Welcome to this stunning NEW CONSTRUCTION residence in heart of Salisbury, Westbury with East Meadow schools, offering the perfect blend of modern luxury, comfort and convenience built by a Master reputable builder. This approximately 6000 sqft architectural masterpiece showcases exceptional craftsmanship and high level of quality, embodying the very best of modern luxury living.
This 5 spacious bedrooms, 7 bathrooms, open concept home begins with a grand two story foyer that immediately sets the tone for the sun drenched interiors and meticulous attention to details. soaring nine foot ceilings and white oak hardwood floors flow throughout, creating an elevated inviting aesthetic.
The Heart of home is a spacious living room with a custom accent wall, connected to an elegant oversized dining area with coffered ceiling and a built in wet bar featuring dual zone wine and beverage refrigerator and wine rack.
The chef's dream kitchen is outfitted with high end appliances, including oversized refrigerator and freezer, double wall oven, large island, two tone cabinetry, quartz countertops, and a designer backsplash, walk in custom pantry. The adjoining living room features electric fireplace, adding warmth and ambiance.
The main floor also includes a powder room and a full ensuite bedroom. Step outside to a resort like backyard featuring an oversized heated saltwater pool, ideal for entertaining or relaxing. Multi zone Sonos Speakers run throughout first floor, outdoors by the pool and alo primary bedroom.
A modern staircase with custom glass railings leads to the second floor, where a large loft area offers additional space for a lounge or home office. Upstairs you will find a luxurious primary bedroom suite and additional 3 specious ensuite bedrooms. Primary bedroom is a true retreat, with custom wall treatments, pendent lighting, and a large walk in closet. The spa inspired primary bathroom features a freestanding soaking tub, double vanity, rainfall shower system,a sanctuary for relaxation. Three additional large bedroom suites, each with modern full bathrooms, and one with custom walking closet. There is also laundry room on second floor for convenience.
The fully finished basement with nine foot ceiling provides a generous living area with large windows, and electric fireplace, and a full bathroom. There's ample space for a gym, home theater, or entertainment lounge, and the basement offers an outside entrance with direct access to the pool area.
Additional features include wiring for an electric vehicle charger, security cameras and smart home technology throughout, sonos speakers.
This home offers a rare opportunity for buyers seeking new construction luxury with easier access to Long Island living while remaining convenient to Manhattan, Brooklyn, dining, high end shopping, parks, major highways, and the LIRR.
Appearance: DIAMOND
Sold for $1,780,000
$1,780,000
39 Forest Lane, Westbury, NY 11590
5beds
6,000sqft
Single Family Residence, Residential
Built in 2026
7,800 Square Feet Lot
$1,796,900 Zestimate®
$297/sqft
$7,862 Estimated rent
Home value
$1,796,900
$1.64M - $1.98M
$7,862/mo
Zestimate® history
Owner options
List your home for rent
$7,862/mo
Rent Zestimate®
Find your next renter with Zillow Rental Manager. Plus, with online applications, you can quickly screen prospective tenants – for free.
$7,862/mo
Rent Zestimate®
Refinance and save
$11,922/mo
Est. payment
Refinancing to a lower rate could help reduce your monthly payments and save thousands over the life of the loan.
$11,922/mo
Est. payment
Explore your selling options
Work with a Zillow partner agent
Leverage their expertise and Zillow's premium Showcase listings to get your home seen by more buyers.
Get startedList with your own agent
Get your home in front of millions of buyers by listing it on Zillow.
Learn how to do itSell it yourself
Take full control of how buyers see your home on Zillow by listing For Sale by Owner (FSBO).
List your homeWhat's special
Electric fireplaceSun drenched interiorsSoaring nine foot ceilingsWhite oak hardwood floorsOversized refrigerator and freezerLarge walk in closetCustom walking closet
Zillow last checked:
Listing updated:
Listed by:
Nazila Bakhshi 516-317-9979,
Signature Premier Properties 516-496-0300
Bought with:
Rosemerry Lo Lu, 10401348789
Royalux Realty LLC
Source: OneKey® MLS as distributed by MLS GRID,MLS#: 948504
Facts & features
Interior
Bedrooms & bathrooms
- Bedrooms: 5
- Bathrooms: 7
- Full bathrooms: 6
- 1/2 bathrooms: 1
Primary bedroom
- Description: Elegant Pimary bedroom with custom wall and coffered ceiling with ceiling hung pendent lights. Big custom walking closet. Sonos speakers
- Level: Second
Bedroom 3
- Description: large ensuite bedroom with custom walking closet
- Level: Second
Bedroom 4
- Description: extra large ensuite bedroom
- Level: Second
Bedroom 5
- Description: extra large ensuite bedroom, high quality vanity with granite top
- Level: Second
Primary bathroom
- Description: Spa inspired primary bathroom with Thermostatic rainfall shower system, wall hung toilet, freestanding tub and double vanity
- Level: Second
Bathroom 1
- Description: large Ensuite guest bedroom
- Level: First
Bathroom 1
- Description: Ensuite full bathroom, elegant, standing shower, high end tilesr
- Level: First
Bathroom 2
- Description: powder room with accent wall and wall hung toilet. 3D premium tiles on wall and marble floor
- Level: First
Bathroom 3
- Description: Designer bathroom with standing shower, high quality vanity with granite top. high quality tiles
- Level: Second
Bathroom 4
- Description: designer bathroom with standing shower, high quality vanity with granite top
- Level: Second
Bathroom 4
- Description: designer bathroom with standing shower. high quality vanity with granite top
- Level: Second
Bathroom 4
- Description: designer bathroom with standing shower
- Level: Lower
Basement
- Description: large 9 foot ceiling finished basement with accent wall and electric fire place. two large closets. separate entrance to backyard
- Level: Lower
Dining room
- Description: Very Large Dining Room with coffered ceiling, premium withe oak wood floors, wine rack, Bar with sink and dual zone wine and beverage fridge, wine rack
- Level: First
Family room
- Description: family room with high end electric fireplace and accent wall. Sliding door to a big backyard with view of pool and Sonos speakers
- Level: First
Kitchen
- Description: Large kitchen. Custom built two tone high end kitchen cabinets, granite countertop and backsplash, under cabinet lighting, top of the line appliances. two refrigerator and two freezer, double oven, 36 inch stove top, high end microwave in island, Big Kitchen island, sonos speakers
- Level: First
Living room
- Description: Large Living Room with 9 foot ceiling, Custom Accent wall premium wide white oak wood floor. sonos speakers
- Level: First
Living room
- Description: Large sitting area
- Level: Second
Heating
- ENERGY STAR Qualified Equipment, Forced Air, Propane
Cooling
- Central Air, ENERGY STAR Qualified Equipment
Appliances
- Included: Cooktop, Dishwasher, Dryer, ENERGY STAR Qualified Appliances, Freezer, Gas Cooktop, Gas Oven, Gas Range, Microwave, Oven, Refrigerator, Stainless Steel Appliance(s), Washer, Gas Water Heater, Wine Refrigerator
- Laundry: Washer/Dryer Hookup, Electric Dryer Hookup, Gas Dryer Hookup, Laundry Room
Features
- First Floor Bedroom, First Floor Full Bath, Breakfast Bar, Built-in Features, Cathedral Ceiling(s), Chandelier, Chefs Kitchen, Crown Molding, Double Vanity, Entertainment Cabinets, Entrance Foyer, Formal Dining, Granite Counters, High Ceilings, High Speed Internet, Kitchen Island, Natural Woodwork, Open Kitchen, Pantry, Primary Bathroom, Quartz/Quartzite Counters, Smart Thermostat, Soaking Tub, Sound System, Speakers, Storage, Tray Ceiling(s), Walk-In Closet(s), Wet Bar, Whole House Entertainment System
- Flooring: Wood
- Doors: ENERGY STAR Qualified Doors
- Windows: Casement, ENERGY STAR Qualified Windows, Insulated Windows
- Basement: Finished,Full,Storage Space,Walk-Out Access
- Attic: Full
- Number of fireplaces: 2
- Fireplace features: Basement, Electric
Interior area
- Total structure area: 6,000
- Total interior livable area: 6,000 sqft
Property
Parking
- Total spaces: 1
- Parking features: Attached, Driveway, Garage
- Garage spaces: 1
- Has uncovered spaces: Yes
Features
- Levels: Two
- Has private pool: Yes
- Pool features: Electric Heat, In Ground, Salt Water
- Fencing: Fenced
Lot
- Size: 7,800 Square Feet
Details
- Parcel number: 2089454050000320
- Special conditions: None
Construction
Type & style
- Home type: SingleFamily
- Architectural style: Colonial,Contemporary
- Property subtype: Single Family Residence, Residential
Materials
- Advanced Framing Technique, Aluminum Siding, Energy Star, Foam Insulation, Stone
- Foundation: Pillar/Post/Pier
Condition
- New Construction
- New construction: Yes
- Year built: 2026
- Major remodel year: 2026
Utilities & green energy
- Sewer: Public Sewer
- Water: Public
- Utilities for property: Electricity Connected, Propane, Sewer Connected, Trash Collection Public, Water Connected
Community & HOA
Community
- Security: Security System
HOA
- Has HOA: No
Location
- Region: Westbury
Financial & listing details
- Price per square foot: $297/sqft
- Tax assessed value: $436
- Annual tax amount: $10,970
- Date on market: 1/28/2026
- Cumulative days on market: 196 days
- Listing agreement: Exclusive Right To Sell
- Electric utility on property: Yes
Price history
| Date | Event | Price |
|---|---|---|
| 6/10/2026 | Sold | $1,780,000-19%$297/sqft |
Source:  OneKey® MLS as distributed by MLS GRID #948504 Report a problem OneKey® MLS as distributed by MLS GRID #948504 Report a problem | ||
| 5/28/2026 | Pending sale | $2,198,000$366/sqft |
Source: OneKey® MLS as distributed by MLS GRID #948504 Report a problem | ||
| 4/8/2026 | Price change | $2,198,000-7.6%$366/sqft |
Source: OneKey® MLS as distributed by MLS GRID #948504 Report a problem | ||
| 1/29/2026 | Price change | $2,380,000-3.2%$397/sqft |
Source: OneKey® MLS as distributed by MLS GRID #948504 Report a problem | ||
| 11/5/2025 | Listed for sale | $2,458,888+251.3%$410/sqft |
Source: OneKey® MLS as distributed by MLS GRID #932579 Report a problem | ||
| 8/28/2024 | Sold | $700,000+12%$117/sqft |
Source: OneKey® MLS as distributed by MLS GRID #L3552302 Report a problem | ||
| 6/5/2024 | Pending sale | $624,999$104/sqft |
Source: OneKey® MLS as distributed by MLS GRID #3552302 Report a problem | ||
| 5/17/2024 | Listed for sale | $624,999$104/sqft |
Source: OneKey® MLS as distributed by MLS GRID #3552302 Report a problem | ||
Public tax history
| Year | Property taxes | Tax assessment |
|---|---|---|
| 2024 | -- | $436 |
| 2023 | -- | $436 |
| 2022 | -- | $436 |
| 2021 | $4,626 +1.5% | -- |
| 2020 | $4,557 -2.4% | $420 -6.7% |
| 2019 | $4,671 | $450 -6.3% |
| 2018 | $4,671 -7.9% | $480 -5.9% |
| 2017 | $5,072 +3.9% | $510 -5.6% |
| 2016 | $4,880 +88.5% | $540 -5.3% |
| 2015 | $2,589 -1.8% | $570 -5% |
| 2013 | $2,636 -20.8% | $600 -22.9% |
| 2012 | $3,326 -29.7% | $778 |
| 2011 | $4,732 -9.4% | $778 -12.1% |
| 2010 | $5,222 | $885 -10.4% |
| 2009 | -- | $988 -8.8% |
| 2008 | -- | $1,083 +5.7% |
| 2006 | -- | $1,025 -37.9% |
| 2005 | -- | $1,650 -35.8% |
| 2004 | -- | $2,571 |
| 2003 | -- | $2,571 -45.9% |
| 2002 | -- | $4,750 |
| 2001 | -- | $4,750 |
| 2000 | -- | $4,750 |
Find assessor info on the county website
Neighborhood: Salisbury
Nearby homes
- $913,700-- bd2 ba2k sqft43 Forest Ln, Westbury, NY 11590Off Market
- $852,500-- bd1 ba1.6k sqft37 Forest Ln, Westbury, NY 11590Off Market
- $828,500-- bd2 ba1.6k sqft42 Fawn Ln, Westbury, NY 11590Off Market
- $984,4006 bd2 ba2k sqft45 Forest Ln, Westbury, NY 11590Off Market
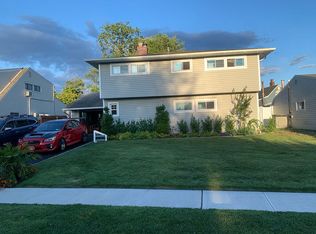
- $771,300-- bd1 ba1.4k sqft33 Forest Ln, Westbury, NY 11590Off Market
- $847,0006 bd2 ba1.8k sqft38 Fawn Ln, Westbury, NY 11590Off Market
- $732,600-- bd1 ba1.1k sqft39 Hearth Ln, Westbury, NY 11590Off Market
- $797,6005 bd2 ba1.5k sqft38 Forest Ln, Westbury, NY 11590Off Market
Nearby schools
GreatSchools rating
- 8/10Bowling Green SchoolGrades: K-5Distance: 0.5 mi
- 7/10Clarke Middle SchoolGrades: 6-8Distance: 0.9 mi
- 8/10East Meadow High SchoolGrades: 9-12Distance: 0.8 mi
Schools provided by the listing agent
- Elementary: Bowling Green School
- Middle: Clarke Middle School
- High: East Meadow High School
Source: OneKey® MLS as distributed by MLS GRID. This data may not be complete. We recommend contacting the local school district to confirm school assignments for this home.
Get a cash offer in 3 minutes
Find out how much your home could sell for in as little as 3 minutes with a no-obligation cash offer.
Estimated market value
$1,796,900
Get a cash offer in 3 minutes
Find out how much your home could sell for in as little as 3 minutes with a no-obligation cash offer.
Estimated market value
$1,796,900
- New York
- Nassau County
- Westbury
- 11590
- Salisbury
- 39 Forest Lane
Nearby cities
Nearby neighborhoods
Nearby zip codes
Other Westbury Topics
