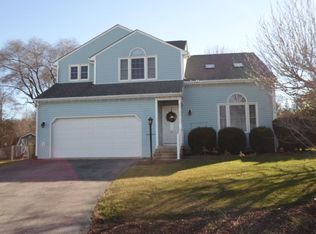
Proudly offered by the long-time owners, this beautifully maintained split-level home sits on a spacious 0.64-acre lot and offers 1900+ sq ft of comfortable, well-designed living space. This 3-bedroom, 2-bath home blends functionality with thoughtful updates throughout. The updated kitchen features granite countertops, cherry cabinetry, stainless steel appliances, and double ovens, opening to a bright dining area. The inviting family room with a gas fireplace and efficient natural gas heat creates a warm, welcoming atmosphere. A large rec room provides flexible space for play, hobbies, or additional living. Upstairs, you’ll find updated baths and guest bedrooms, with access to a charming shared balcony that offers a peaceful outdoor retreat. Outdoor living shines with a deck, patio, fenced yard, fenced garden area, and a storage shed for added convenience. Lovingly cared for by the same owners since 1978, this home offers comfort, space, and a fantastic lot—don’t miss it!
Closed
$315,000
39 Forest Springs Dr, Stuarts Draft, VA 24477
3beds
1,914sqft
Single Family Residence
Built in 1976
0.64 Acres Lot
$327,700 Zestimate®
$165/sqft
$2,094 Estimated rent
Home value
$327,700
$288,000 - $374,000
$2,094/mo
Zestimate® history
Owner options
List your home for rent
$2,094/mo
Rent Zestimate®
Find your next renter with Zillow Rental Manager. Plus, with online applications, you can quickly screen prospective tenants – for free.
$2,094/mo
Rent Zestimate®
Refinance and save
$1,821/mo
Est. payment
Refinancing to a lower rate could help reduce your monthly payments and save thousands over the life of the loan.
$1,821/mo
Est. payment
Explore your selling options
Work with a Zillow partner agent
Leverage their expertise and Zillow's premium Showcase listings to get your home seen by more buyers.
Get startedList with your own agent
Get your home in front of millions of buyers by listing it on Zillow.
Learn how to do itSell it yourself
Take full control of how buyers see your home on Zillow by listing For Sale by Owner (FSBO).
List your homeWhat's special
Gas fireplaceCharming shared balconyFenced yardLarge rec roomPeaceful outdoor retreatInviting family roomBright dining area
Zillow last checked:
Listing updated:
Listed by:
MYRA BEAMS 540-448-3874,
REAL BROKER LLC
Bought with:
SERENA JAMES, 0225096428
SHENANDOAH REAL ESTATE
Source: CAAR,MLS#: 671351 Originating MLS: Greater Augusta Association of Realtors Inc
Originating MLS: Greater Augusta Association of Realtors IncFacts & features
Interior
Bedrooms & bathrooms
- Bedrooms: 3
- Bathrooms: 2
- Full bathrooms: 2
Rooms
- Room types: Bathroom, Bedroom, Dining Room, Family Room, Full Bath, Foyer, Kitchen, Laundry, Living Room, Primary Bathroom, Primary Bedroom, Recreation
Primary bedroom
- Level: Second
Bedroom
- Level: Second
Bedroom
- Level: Second
Primary bathroom
- Level: Second
Bathroom
- Level: Second
Dining room
- Level: Second
Family room
- Level: Basement
Foyer
- Level: First
Kitchen
- Level: Second
Laundry
- Level: Basement
Living room
- Level: First
Recreation
- Level: Second
Heating
- Forced Air, Natural Gas
Cooling
- Central Air
Appliances
- Included: Built-In Oven, Double Oven, Dishwasher, Gas Cooktop, Disposal, Microwave, Refrigerator
- Laundry: Washer Hookup, Dryer Hookup
Features
- Walk-In Closet(s), Breakfast Bar, Entrance Foyer, Kitchen Island, Recessed Lighting
- Flooring: Carpet, Porcelain Tile, Vinyl
- Windows: Double Pane Windows, Screens
- Basement: Full,Finished,Heated,Walk-Out Access
- Has fireplace: Yes
- Fireplace features: Gas Log, Masonry
Interior area
- Total structure area: 1,914
- Total interior livable area: 1,914 sqft
- Finished area above ground: 1,252
- Finished area below ground: 662
Property
Features
- Levels: Multi/Split
- Patio & porch: Composite, Covered, Deck, Patio
- Exterior features: Fence
- Pool features: None
- Fencing: Partial
- Has view: Yes
- View description: Mountain(s), Residential
Lot
- Size: 0.64 Acres
- Features: Garden, Landscaped, Level
Details
- Additional structures: Shed(s)
- Parcel number: 13720
- Zoning description: R-1 Low Density Residential
Construction
Type & style
- Home type: SingleFamily
- Architectural style: Split Level,Traditional
- Property subtype: Single Family Residence
Materials
- Brick, Stick Built, Vinyl Siding
- Foundation: Block
- Roof: Architectural,Composition,Shingle
Condition
- New construction: No
- Year built: 1976
Utilities & green energy
- Sewer: Public Sewer
- Water: Public
- Utilities for property: Cable Available, Fiber Optic Available
Community & HOA
Community
- Features: None
- Security: Security System, Carbon Monoxide Detector(s), Smoke Detector(s)
- Subdivision: FOREST SPRINGS
HOA
- Has HOA: No
Location
- Region: Stuarts Draft
Financial & listing details
- Price per square foot: $165/sqft
- Tax assessed value: $250,900
- Annual tax amount: $1,558
- Date on market: 11/21/2025
- Cumulative days on market: 5 days
Price history
| Date | Event | Price |
|---|---|---|
| 1/12/2026 | Sold | $315,000$165/sqft |
Source:  CAAR #671351 Report a problem CAAR #671351 Report a problem | ||
| 11/28/2025 | Pending sale | $315,000$165/sqft |
Source: CAAR #671351 Report a problem | ||
| 11/21/2025 | Listed for sale | $315,000$165/sqft |
Source: CAAR #671351 Report a problem | ||
Public tax history
| Year | Property taxes | Tax assessment |
|---|---|---|
| 2025 | $1,305 -0.6% | $250,900 -0.6% |
| 2024 | $1,312 +32.4% | $252,300 +60.4% |
| 2023 | $991 | $157,300 |
| 2022 | $991 | $157,300 |
| 2021 | $991 | $157,300 |
| 2020 | $991 | $157,300 |
| 2019 | $991 -32.1% | $157,300 +7.7% |
| 2018 | $1,460 +72.4% | $145,992 |
| 2017 | $847 +5.1% | $145,992 |
| 2016 | $806 | $145,992 |
| 2015 | $806 | $145,992 |
| 2014 | $806 | $145,992 -13% |
| 2013 | $806 | $167,900 |
| 2012 | -- | $167,900 |
| 2010 | -- | $167,900 |
| 2009 | -- | $167,900 |
Find assessor info on the county website
Neighborhood: 24477
Nearby homes
- $217,0003 bd2 ba1.3k sqft53 Forest Springs Dr, Stuarts Draft, VA 24477Sold
- $395,9004 bd2 ba1.6k sqft31 Forest Springs Dr, Stuarts Draft, VA 24477Off Market
- $403,4003 bd3 ba2.2k sqft47 Ledyard Ct, Stuarts Draft, VA 24477Off Market
- $379,6003 bd2 ba2.3k sqft40 Forest Springs Dr, Stuarts Draft, VA 24477Off Market

- $376,6003 bd3 ba1.6k sqft49 Ledyard Ct, Stuarts Draft, VA 24477Off Market
- $348,1003 bd2 ba1.8k sqft9 Wolf Trap Cir, Stuarts Draft, VA 24477Off Market
- $430,8004 bd2 ba2.1k sqft52 Forest Springs Dr, Stuarts Draft, VA 24477Off Market
- $517,9003 bd2 ba2.7k sqft341 Windsor Dr, Stuarts Draft, VA 24477Off Market
Nearby schools
GreatSchools rating
- 4/10Guy K Stump Elementary SchoolGrades: PK-5Distance: 1.3 mi
- 4/10Stuarts Draft Middle SchoolGrades: 6-8Distance: 2.8 mi
- 4/10Stuarts Draft High SchoolGrades: 9-12Distance: 2.8 mi
Schools provided by the listing agent
- Elementary: Guy K. Stump
- Middle: Stuarts Draft
- High: Stuarts Draft
Source: CAAR. This data may not be complete. We recommend contacting the local school district to confirm school assignments for this home.


Get pre-qualified for a loan
At Zillow Home Loans, we can pre-qualify you in as little as 5 minutes with no impact to your credit score.An equal housing lender. NMLS #10287.
Sell for more on Zillow
Get a Zillow Showcase℠ listing at no additional cost and you could sell for .
$327,700
2% more
+$6,554
With Zillow Showcase(estimated)
$334,254
- Virginia
- Augusta County
- Stuarts Draft
- 24477
- 39 Forest Springs Dr
Nearby cities
Nearby zip codes
Other Stuarts Draft Topics
