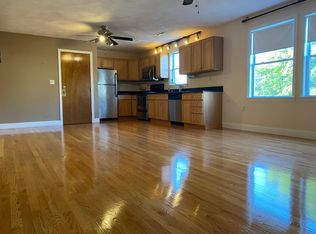
The open flr plan stretches before you with light streaming in from 3 directions across the wood floors. The spacious dining/entertaining area flows into the kitchen w/granite countertops, SS appliances, maple cabinets, & ceiling fan. To the left of the entry is a mudroom area & entrance to the LR, opposite the dining area. The dining/entertainment area is large enough to accommodate LR furnishings, if one wanted to close off the LR and make it a 3rd BR. In the hall between the 2 BRs is a full tiled bath w/Kohler fixtures & pedestal sink. At the end of the hall is the master BR, with private master bath w/Kohler fixtures, marble flr, & pedestal sink. In the hallway, there is a pull-down stair to a large (28' x 38') private attic, perfect for storage. Both BRs and LR closets are outfitted w/California Closets. Unit 4 has its own W/D in the basement, 2 side-by-side exclusive pkg spaces in driveway, and storage for 2 bikes in shed. The common yard has Japanese maple trees & roses.
This property is not currently displayed as for sale or rent on Zillow. This may be different from what's on other websites or public sources.