Skip main navigation
Closed
  • $619,000

    39 Franklin Street, Kingston, NY 12401

    4beds
    2,296sqft
    Single Family Residence
    Built in 1871
    5,662 Square Feet Lot
    $659,300 Zestimate®
    $270/sqft
    $3,682 Estimated rent

    Home value

    $659,300

    Estimated sales range

    Not available

    $3,682/mo

    Zestimate® history
    Loading
    Loading...

    Owner options

    List your home for rent

    $3,682/mo

    Rent Zestimate®

    Find your next renter with Zillow Rental Manager. Plus, with online applications, you can quickly screen prospective tenants – for free.

    Learn more

    $3,682/mo

    Rent Zestimate®

    Refinance and save

    $4,119/mo

    Est. payment

    Refinancing to a lower rate could help reduce your monthly payments and save thousands over the life of the loan.

    See today's rates

    $4,119/mo

    Est. payment

    Explore your selling options

    Work with a Zillow partner agent

    Leverage their expertise and Zillow's premium Showcase listings to get your home seen by more buyers.

    Get started

    List with your own agent

    Get your home in front of millions of buyers by listing it on Zillow.

    Learn how to do it

    Sell it yourself

    Take full control of how buyers see your home on Zillow by listing For Sale by Owner (FSBO).

    List your home

    What's special

    Plaster wall detailsSunny bedroomsRemarkably intact architectural detailsRoomy separate dressing roomAga dual fuel rangeOversized primary bedroomDramatic yet cozy vibe
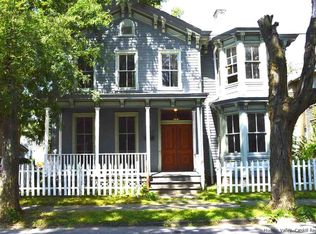
    A restoration with style and subtlety: This deftly rejuvenated Italianate Victorian, located at the heart of Kingston's burgeoning Midtown neighborhood, features remarkably intact architectural details in grand scale throughout, beginning with two formal but sunny parlors flanking the gracious foyer and center hallway. The home retains its original floors, plaster wall details and windows, many of which have been fully restored, as well as the original walnut newel post and stair rail. The first floor rooms feature just-under-10-foot ceilings, original bay and floor-to-ceiling windows, original marbleized slate fireplaces, deep plaster crown moldings, ceiling medallions, and exuberant Italianate doors, trim and base molding, creating a dramatic yet cozy vibe immediately upon entry. A modern full bathroom, dining room, and an airy open kitchen, featuring an AGA dual fuel range and other new appliances, complete the main floor, with access from the kitchen to the unusually large fenced backyard and two antique bluestone patios. Upstairs are 3 large and sunny bedrooms, an office and a newly renovated full bathroom, all sharing much of the same millwork as downstairs plus views of the Hurley Ridge and the Catskills. The oversized primary bedroom features a bay window and roomy separate dressing room. Recent upgrades include a high-efficiency Rinnai natural-gas heating system and upgraded 200-amp electric service. One of the home's chimneys was recently fully repointed using traditional lime plaster. It all combines for a masterful blend of modern and genuine vintage character, free of cookie-cutter updates, and puts you within walking distance of the Bardavon-UPAC theatre, craft breweries, restaurants and galleries that are positioning Midtown Kingston and the neighboring Stockade district as two of the most popular destinations in the Hudson Valley..

    Zillow last checked:

    Listing updated:

    Listed by:

    Hayes Clement 917-568-5226,

    Compass Greater New York, LLC

    Bought with:

    Arlena Armstrong-Petock, 10401341927

    Anatole House LLC

    Source: HVCRMLS,MLS#: 20251797MLS Logo

    Facts & features

    Interior

    Bedrooms & bathrooms
    • Bedrooms: 4
    • Bathrooms: 2
    • Full bathrooms: 2
    Primary bedroom
    • Level: Second
    • Area: 277.83
    • Dimensions: 20.58 x 13.5
    Bedroom
    • Level: Second
    • Area: 165.13
    • Dimensions: 13.67 x 12.08
    Bedroom
    • Level: Second
    • Area: 204.8
    • Dimensions: 15.17 x 13.5
    Dining room
    • Level: First
    • Area: 154.17
    • Dimensions: 13.5 x 11.42
    Family room
    • Level: First
    • Area: 219.91
    • Dimensions: 15.25 x 14.42
    Kitchen
    • Level: First
    • Area: 165.59
    • Dimensions: 14.5 x 11.42
    Living room
    • Level: First
    • Area: 277.83
    • Dimensions: 20.58 x 13.5
    Office
    • Level: Second
    • Area: 99.75
    • Dimensions: 10.5 x 9.5
    Heating
    • Natural Gas, Radiant
    Appliances
    • Included: Water Heater, Refrigerator, Free-Standing Range, Dishwasher
    Features
    • Crown Molding, Eat-in Kitchen, Entrance Foyer, High Ceilings
    • Flooring: Hardwood, Tile
    • Basement: Full,Unfinished
    Interior area
    • Total structure area: 2,296
    • Total interior livable area: 2,296 sqft
    • Finished area above ground: 2,296
    • Finished area below ground: 0

    Property

    Parking
    • Parking features: Driveway
    • Has uncovered spaces: Yes
    Features
    • Patio & porch: Front Porch, Patio, Rear Porch
    • Fencing: Back Yard
    Lot
    • Size: 5,662 Square Feet
    Details
    • Parcel number: 56.92328
    • Zoning: T4N-O

    Construction

    Type & style
    • Home type: SingleFamily
    • Architectural style: Victorian
    • Property subtype: Single Family Residence
    Materials
    • Frame
    • Roof: Metal,Shingle
    Condition
    • New construction: No
    • Year built: 1871

    Utilities & green energy

    • Electric: 200+ Amp Service
    • Sewer: Public Sewer
    • Water: Public

    Community & HOA

    Location
    • Region: Kingston

    Financial & listing details

    • Price per square foot: $270/sqft
    • Tax assessed value: $120,000
    • Annual tax amount: $4,644
    • Date on market: 5/29/2025

    Price history

    DateEventPrice
    8/1/2025Sold$619,000-1.6%$270/sqft
    Source: HVCRMLS #20251797 Report a problem
    7/14/2025Pending sale$629,000$274/sqft
    Source: HVCRMLS #20251797 Report a problem
    6/13/2025Contingent$629,000$274/sqft
    Source: HVCRMLS #20251797 Report a problem
    5/29/2025Listed for sale$629,000+403.2%$274/sqft
    Source: HVCRMLS #20251797 Report a problem
    9/17/2018Sold$125,000$54/sqft
    Source: OneKey® MLS as distributed by MLS GRID #H4817430 Report a problem
    5/23/2018Listing removed$125,000$54/sqft
    Source: Coldwell Banker Village Green #4817430 Report a problem
    5/23/2018Pending sale$125,000$54/sqft
    Source: Coldwell Banker Village Green #4817430 Report a problem
    4/23/2018Listed for sale$125,000$54/sqft
    Source: Coldwell Banker Village Green #4817430 Report a problem

    Public tax history

    Tax history is unavailable.

    Neighborhood: 12401

    Nearby schools

    GreatSchools rating
    Get a cash offer in 3 minutes
    Find out how much your home could sell for in as little as 3 minutes with a no-obligation cash offer.
    Estimated market value
    $659,300
    Get a cash offer in 3 minutes
    Find out how much your home could sell for in as little as 3 minutes with a no-obligation cash offer.
    Estimated market value
    $659,300