Skip main navigation
Closed
  • $440,000

    39 Fredrick Drive, Shady, NY 12409

    2beds
    1,416sqft
    Single Family Residence
    Built in 1974
    3 Acres Lot
    $559,600 Zestimate®
    $311/sqft
    $2,825 Estimated rent

    Home value

    $559,600

    $509,000 - $627,000

    $2,825/mo

    Zestimate® history
    Loading
    Loading...

    Owner options

    List your home for rent

    $2,825/mo

    Rent Zestimate®

    Find your next renter with Zillow Rental Manager. Plus, with online applications, you can quickly screen prospective tenants – for free.

    Learn more

    $2,825/mo

    Rent Zestimate®

    Refinance and save

    $2,983/mo

    Est. payment

    Refinancing to a lower rate could help reduce your monthly payments and save thousands over the life of the loan.

    See today's rates

    $2,983/mo

    Est. payment

    Explore your selling options

    Work with a Zillow partner agent

    Leverage their expertise and Zillow's premium Showcase listings to get your home seen by more buyers.

    Get started

    List with your own agent

    Get your home in front of millions of buyers by listing it on Zillow.

    Learn how to do it

    Sell it yourself

    Take full control of how buyers see your home on Zillow by listing For Sale by Owner (FSBO).

    List your home

    What's special

    Painted wallsSeasonal rec roomStunning stone wallsNew appliancesWonderful music venuesPlywood floor
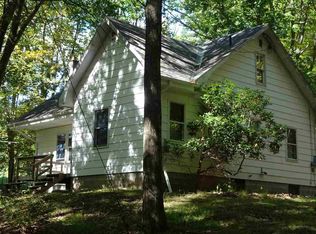
    Accepted offer do not show. Radon mitigation system to be installed. Cute and cozy Cape Cod home in the "Woods of Woodstock" is now for sale. The spacious and private 3 acre lot is dressed in stunning stone walls and the sounds of the stream over the hill is soothing. New appliances, furnace and Hot water heater were installed two years ago. Enjoy all that Woodstock has to offer as your just 3 miles from the Village Green in Serene Shady. Culture and the Arts are very strong throughout the town with wonderful music venues, studios,galleries, restaurants, boutiques and shops to enjoy. Upstairs is partially finished but has no central heat. There is a closet, painted walls and plywood floor. It is a den or seasonal rec room of 432 square feet. There are two unfinished areas upstairs where a second bath and 4th bedroom could be added yielding over 1,600 sq ft. There is plenty of room for a pool and a garage. Home was freshly painted two years ago and septic just serviced. All information to be verified by buyers agent.

    Zillow last checked:

    Listing updated:

    Listed by:

    William St John 845-802-3638,

    Win Morrison Realty

    Bought with:

    Halter Associates Realty

    Source: HVCRMLS,MLS#: 20233439MLS Logo

    Facts & features

    Interior

    Bedrooms & bathrooms
    • Bedrooms: 2
    • Bathrooms: 1
    • Full bathrooms: 1
    Basement
    • Level: Basement
    Dining room
    • Level: First
    Family room
    • Level: Second
    Kitchen
    • Level: First
    Living room
    • Level: First
    Heating
    • Forced Air, Propane
    Cooling
    • Window Unit(s)
    Appliances
    • Included: Water Purifier, Water Heater, Refrigerator, Range Hood, Exhaust Fan, Electric Water Heater
    • Laundry: Gas Dryer Hookup, Washer Hookup
    Features
    • High Speed Internet
    • Flooring: Hardwood, Vinyl
    • Windows: Insulated Windows
    • Basement: Exterior Entry,Full,Unfinished
    • Has fireplace: No
    • Fireplace features: Other, See Remarks
    Interior area
    • Total structure area: 1,416
    • Total interior livable area: 1,416 sqft

    Property

    Parking
    • Parking features: Other, See Remarks
    Features
    • Patio & porch: Deck
    • Has view: Yes
    • View description: Meadow
    Lot
    • Size: 3 Acres
    • Dimensions: 3 ac
    • Features: Gentle Sloping, Level, Private, Wooded
    Details
    • Additional structures: Shed(s)
    • Zoning description: Res
    • Other equipment: Air Purifier

    Construction

    Type & style
    • Home type: SingleFamily
    • Architectural style: Cape Cod
    • Property subtype: Single Family Residence
    Materials
    • Clapboard, Frame
    Condition
    • Year built: 1974

    Utilities & green energy

    • Electric: 150 Amp Service, Circuit Breakers
    • Sewer: Septic Tank
    • Water: Well

    Community & HOA

    Community
    • Security: Carbon Monoxide Detector(s), Smoke Detector(s)
    Location
    • Region: Bearsville

    Financial & listing details

    • Price per square foot: $311/sqft
    • Tax assessed value: $163,800
    • Annual tax amount: $4,180
    • Date on market: 12/1/2023
    • Listing terms: Cash

    Price history

    DateEventPrice
    1/31/2024Sold$440,000-2.2%$311/sqft
    Source: HVCRMLS #20233439 Report a problem
    1/10/2024Contingent$450,000$318/sqft
    Source: HVCRMLS #20233439 Report a problem
    11/30/2023Listed for sale$450,000$318/sqft
    Source: HVCRMLS #20233439 Report a problem

    Public tax history

    Tax history is unavailable.

    Neighborhood: 12409

    Nearby schools

    GreatSchools rating
    Schools provided by the listing agent
    • Elementary: Woodstock K-3

    Source: HVCRMLS. This data may not be complete. We recommend contacting the local school district to confirm school assignments for this home.

    Get a cash offer in 3 minutes
    Find out how much your home could sell for in as little as 3 minutes with a no-obligation cash offer.
    Estimated market value
    $559,600
    Get a cash offer in 3 minutes
    Find out how much your home could sell for in as little as 3 minutes with a no-obligation cash offer.
    Estimated market value
    $559,600