Skip main navigation
Off market
  • $1,327,200

    39 Freeman Ln, Buena Park, CA 90621

    4beds
    2,539sqft
    SingleFamily
    Built in 2005
    3,600 Square Feet Lot
    $1,327,200 Zestimate®
    $523/sqft
    $5,116 Estimated rent

    Home value

    $1,327,200

    $1.26M - $1.39M

    $5,116/mo

    Zestimate® history
    Loading
    Loading...

    Owner options

    List your home for rent

    $5,116/mo

    Rent Zestimate®

    Find your next renter with Zillow Rental Manager. Plus, with online applications, you can quickly screen prospective tenants – for free.

    Learn more

    $5,116/mo

    Rent Zestimate®

    Refinance and save

    $8,412/mo

    Est. payment

    Refinancing to a lower rate could help reduce your monthly payments and save thousands over the life of the loan.

    See today's rates

    $8,412/mo

    Est. payment

    Explore your selling options

    Work with a Zillow partner agent

    Leverage their expertise and Zillow's premium Showcase listings to get your home seen by more buyers.

    Get started

    List with your own agent

    Get your home in front of millions of buyers by listing it on Zillow.

    Learn how to do it

    Sell it yourself

    Take full control of how buyers see your home on Zillow by listing For Sale by Owner (FSBO).

    List your home

    What's special

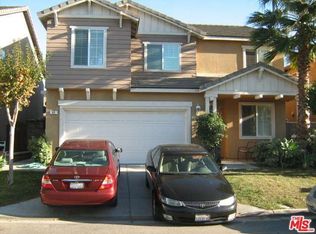
    39 FREEMAN LANE, BUENA PARK 90621 Stunning Vision of Impeccable Craftsmanship! OFFERED AT $853,990 / 4 BEDROOMS (1 BR DOWNSTAIRS) / 3 BATHROOMS / MULTI-PURPOSE LOFT / LIVING SPACE: 2,539 SQ. FT. / LOT SIZE: 3,600 SQ. FT. / BUILT 2005 / HOA FEE: $167/MONTH Projecting the distinctive elegance of brilliant architectural design and craftsmanship, this contemporary home features spectacular upgrades and amenities. A cozy yet stately floor plan blends comfort with formality, imbuing the home with a quiet sophistication that can only be described as beckoning. Sumptuously styled for the most discerning tastes, this home speaks of your success and lifestyle, and awaits only your presence. GRAND INTERIOR EXPRESSIONS: An inviting entry features a fiberglass, six-panel front door and marble tile floor. Luxuriously defined formal living room features gleaming marble tile floor, wood plantation shutters, crown molding and recessed lights. Dramatic formal dining room features marble tile floor, crown molding, faux wood blinds and recessed lights. Cozy and comfortable family room features laminate flooring, crown molding, recessed lights, faux wood blinds, media niche with TV stand, and a romantic fireplace with granite facing and gas logs. Delightful breakfast nook with recessed lights and glass sliding door to backyard. Multi-purpose loft features laminate flooring, crown molding, faux wood blinds, and a media niche with a built-in TV stand and pull-out drawers. Traditional staircase crowned with soaring, dazzling ceiling features paint-grade handrail and balusters. Upstairs laundry room has gas dryer hookup, utility sink and rack. Generous linen closet and storage cabinets. PRIVATE MASTER RETREAT: Sumptuous master bedroom suite features laminate flooring, faux wood blinds, crown molding, recessed lights and walk-in closet with custom organizers. Compartmentalized bathroom features marble tile floor, southwest maple light-stain cabinets, faux wood blinds, dual china basins, granite countertop, granite backsplash and upgraded light fixtures. Oval soaking tub with 4 jets, marble tile surrounds and granite on deck. Separate shower stall features frameless glass enclosure, marble tile floor and marble tile surrounds with decorative border. CULINARY MASTERPIECE: Sparkling kitchen features laminate flooring, granite slab countertop, tumbled stone backsplash, decorative backsplash above the gas cooktop, dual stainless steel sink, and southwest maple recessed-panel, light stain cabinets with vinyl interiors and adjustable upper shelves. Gourmet food preparation island center/breakfast bar with maple cabinets and granite countertop. Stainless steel appliances: Whirlpool Gold 4-burner cooktop and microwave, Frigidaire dishwasher, Whirlpool oven. Plumbed for ice maker.

    This property is off market, which means it's not currently listed for sale or rent on Zillow. This may be different from what's available on other websites or public sources.

    Facts & features

    Interior

    Bedrooms & bathrooms
    • Bedrooms: 4
    • Bathrooms: 3
    • Full bathrooms: 3
    Appliances
    • Included: Dishwasher, Microwave, Range / Oven
    • Laundry: Individual Room, Upper Level
    Features
    • Recessed Lighting, Granite Counters, Cathedral Ceiling(s), Crown Molding, High Ceilings
    • Flooring: Tile, Laminate
    • Doors: Sliding Doors
    • Windows: Screens, French/Mullioned
    • Has fireplace: No
    • Common walls with other units/homes: No Common Walls
    Interior area
    • Total interior livable area: 2,539 sqft

    Property

    Parking
    • Parking features: Garage - Attached
    Features
    • Levels: Two
    • Pool features: Community
    • Spa features: Association, Community
    • Fencing: Block
    Lot
    • Size: 3,600 sqft
    • Features: Back Yard, Sprinklers In Rear, Sprinklers In Front
    Details
    • Parcel number: 06660159
    • Special conditions: Standard

    Construction

    Type & style
    • Home type: SingleFamily
    Materials
    • Roof: Other
    Condition
    • Turnkey
    • Year built: 2005

    Utilities & green energy

    • Sewer: Public Sewer
    • Water: Public

    Community & neighborhood

    Location
    • Region: Buena Park

    HOA & financial

    HOA
    • Has HOA: Yes
    • HOA fee: $167 monthly
    • Amenities included: Pool

    Other

    Other facts
    • CommonWalls: No Common Walls
    • ConstructionMaterials: Stucco, Drywall Walls
    • PropertyType: Residential
    • StateOrProvince: CA
    • YearBuiltSource: Assessor
    • LaundryFeatures: Individual Room, Upper Level
    • ParkingFeatures: Garage, Driveway
    • CommunityFeatures: Suburban, Street Lights
    • LotFeatures: Back Yard, Sprinklers In Rear, Sprinklers In Front
    • SpecialListingConditions: Standard
    • AssociationFeeFrequency: Monthly
    • CountyOrParish: Orange
    • Roof: Concrete
    • RoomType: Main Floor Bedroom, Master Suite, Formal Entry, Kitchen, Laundry
    • InteriorFeatures: Recessed Lighting, Granite Counters, Cathedral Ceiling(s), Crown Molding, High Ceilings
    • PropertyCondition: Turnkey
    • Appliances: Gas Oven, Disposal, Built-In Range
    • StandardStatus: Active
    • WindowFeatures: Screens, French/Mullioned
    • StreetSuffix: Lane
    • AssociationAmenities: Pool
    • PoolFeatures: Community
    • SpaFeatures: Association, Community
    • AssociationAmenities: Sport Court, Playground
    • City: Buena Park
    • MLSAreaMajor: 82 - Buena Park
    • HighSchoolDistrict: Fullerton Joint Union High
    • Levels: Two
    • ElevationUnits: Feet
    • LivingAreaUnits: Square Feet
    • WaterSource: Public
    • LotSizeSource: Assessor
    • Country: US
    • RoomKitchenFeatures: Kitchen Island, Granite Counters
    • RoomBathroomFeatures: Shower in Tub, Double Sinks In Master Bath, Double sinks in bath(s), Granite Counters, Soaking Tub
    • Fencing: Block
    • TaxTractNumber: 16524
    • Sewer: Public Sewer
    • AssociationAmenities: Spa/Hot Tub
    • Cooling: Central Air
    • Heating: Central
    • DoorFeatures: Sliding Doors
    • ParcelNumber: 06660159

    Price history

    DateEventPrice
    6/7/2019Sold$830,000-2.8%$327/sqft
    Source: CRMLS #RS19088663 Report a problem
    5/29/2019Pending sale$853,990$336/sqft
    Source: CENTURY 21 Astro #616260 Report a problem
    4/19/2019Listed for sale$853,990+58.1%$336/sqft
    Source: C-21 Astro #RS19088663 Report a problem
    11/14/2012Sold$540,000-3.6%$213/sqft
    Source: Public Record Report a problem
    10/18/2012Pending sale$560,000$221/sqft
    Source: CENTURY 21 Award #P838052 Report a problem
    10/17/2012Price change$560,000+3.7%$221/sqft
    Source: CENTURY 21 Award #P838052 Report a problem
    10/14/2012Listed for sale$539,900+16.6%$213/sqft
    Source: Award, Inc #P838052 Report a problem
    8/23/2012Sold$463,100-36.5%$182/sqft
    Source: Public Record Report a problem
    5/24/2005Sold$729,500$287/sqft
    Source: Public Record Report a problem

    Public tax history

    YearProperty taxesTax assessment
    2025$12,326 +6.3%$925,878 +2%
    2024$11,594 +1.8%$907,724 +2%
    2023$11,392 +1.4%$889,926 +2%
    2022$11,237 +0.6%$872,477 +2%
    2021$11,167 +1.1%$855,370 +1%
    2020$11,047 $846,600 +42%
    2019$11,047 +35%$596,107 +2%
    2018$8,180 +2.9%$584,419 +2%
    2017$7,952 $572,960 +2%
    2016$7,952 +1.7%$561,726 +1.5%
    2015$7,820 +4%$553,289 +2%
    2014$7,519 $542,451 +0.5%
    2013-- $540,000 -0.5%
    2012-- $542,640 +2%
    2011-- $532,000
    2010-- $532,000 -7.5%
    2009-- $575,000 -14.7%
    2008-- $674,000 -11.2%
    2007-- $758,695 +2%
    2006-- $743,819 +633.1%
    2005-- $101,460

    Find assessor info on the county website

    Neighborhood: 90621

    Nearby schools

    GreatSchools rating
    Schools provided by the listing agent
    • Elementary: Beatty
    • Middle: Buena Park
    • High: Sunny Hills
    • District: Fullerton Joint Union High

    Source: The MLS. This data may not be complete. We recommend contacting the local school district to confirm school assignments for this home.

    Get a cash offer in 3 minutes
    Find out how much your home could sell for in as little as 3 minutes with a no-obligation cash offer.
    Estimated market value
    $1,327,200
    Get a cash offer in 3 minutes
    Find out how much your home could sell for in as little as 3 minutes with a no-obligation cash offer.
    Estimated market value
    $1,327,200