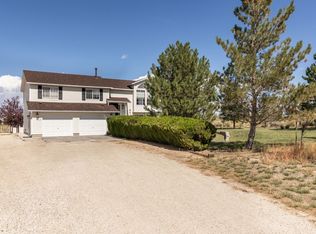
Merwin Homes model 4.4 by MPM. MH 4.4 floor plan is a spacious 2391 sq ft open concept layout with 4 bedroom, 2 bath, and 1029 sq ft 3 car garage. Model boasts single car garage on right side of home and 2 car garage on left side. Standard features include: 3 CM granite, 9 ft vaulted ceilings, 8 ft front door, Moen motion sense kitchen faucet, stainless steel appliances, single basin kitchen sink, pot filler in kitchen, vented hood, gourmet refrigerator, rectangular sinks, elongated toilet bowls, rain shower head, waterproof luxury vinyl plank flooring, tile, and carpet. Recessed canned lighting on a dimmer switch in every room throughout. Central air. Should buyer use one of our 3 preferred lenders builders to pay up to $4000 toward buyers closing costs. Up to $1000 to be paid in closing costs by preferred lender. For questions and estimated completion date please contact listing agent directly. Final home may vary from illustration. Taxes not assessed buyer to verify. A 1% earnest money deposit to be written and delivered to WFG title within within 2 days of acceptance.
This property is not currently displayed as for sale or rent on Zillow. This may be different from what's on other websites or public sources.