
OPPORTUNITY AWAITS where you can make this home even more special with your own customization, Welcome to 39 Gary Street. Located on a quiet street in the convenient Mill Hill neighborhood, this classic Cape has many great features including a private, fully fenced in yard, a modern kitchen and an updated bathroom already in place, this home offers a great starting point to make the rest your own. Buyers will enjoy a naturally bright home making daily life cheerful. The tiled living room features a large bay window that fills the space with natural sunlight, creating a warm space for family and friends to gather. The real opportunity lies on the spacious second floor, which is ready to become a true primary suite, with the potential to dormer and add a walk in closet and full bathroom. Laundry hookups are already available upstairs, making it easy to create your own private and custom retreat. Outside, the detached garage with an awning provides the perfect space to relax and enjoy the backyard. An additional storage shed and separate fenced dog run add even more functionality. The setting is truly private and peaceful while still being just minutes from shopping, restaurants, major highways, and public transportation. Don't miss this incredible opportunity to bring your vision to life and make this home your own.
For sale
$315,000
39 Gary Street, Bridgeport, CT 06610
3beds
1,170sqft
Single Family Residence
Built in 1951
4,791 Square Feet Lot
$318,300 Zestimate®
$269/sqft
$-- HOA
What's special
- 25 days |
- 3,601 |
- 203 |
Likely to sell faster than
Zillow last checked:
Listing updated:
Listed by:
Jackie Davis & Team At William Raveis Real Estate,
Austin Reid (203)583-1366,
William Raveis Real Estate 203-255-6841
Source: Smart MLS,MLS#: 24193480
Facts & features
Interior
Bedrooms & bathrooms
- Bedrooms: 3
- Bathrooms: 1
- Full bathrooms: 1
Primary bedroom
- Features: Wall/Wall Carpet
- Level: Main
- Area: 124.95 Square Feet
- Dimensions: 11.9 x 10.5
Bedroom
- Features: Wall/Wall Carpet
- Level: Main
- Area: 108.88 Square Feet
- Dimensions: 9.8 x 11.11
Bedroom
- Features: Wall/Wall Carpet
- Level: Upper
- Area: 176.49 Square Feet
- Dimensions: 11.1 x 15.9
Kitchen
- Level: Main
- Area: 144.3 Square Feet
- Dimensions: 13 x 11.1
Living room
- Features: Bay/Bow Window, Tile Floor
- Level: Main
- Area: 201.9 Square Feet
- Dimensions: 11.8 x 17.11
Heating
- Hot Water, Radiant, Oil
Cooling
- Ceiling Fan(s), Window Unit(s)
Appliances
- Included: Electric Cooktop, Oven/Range, Range Hood, Refrigerator, Dishwasher, Instant Hot Water, Washer, Dryer, Water Heater
Features
- Wired for Data
- Basement: None
- Attic: None
- Has fireplace: No
Interior area
- Total structure area: 1,170
- Total interior livable area: 1,170 sqft
- Finished area above ground: 1,170
Property
Parking
- Total spaces: 3
- Parking features: Detached, Paved, Off Street, Driveway, Asphalt
- Garage spaces: 1
- Has uncovered spaces: Yes
Features
- Exterior features: Rain Gutters
- Fencing: Wood,Privacy,Full,Chain Link
- Waterfront features: Beach Access
Lot
- Size: 4,791 Square Feet
- Features: Interior Lot, Dry, Level, Cleared
Details
- Additional structures: Shed(s)
- Parcel number: 28033
- Zoning: RB
Construction
Type & style
- Home type: SingleFamily
- Architectural style: Cape Cod
- Property subtype: Single Family Residence
Materials
- Vinyl Siding
- Foundation: Concrete Perimeter
- Roof: Asphalt
Condition
- New construction: No
- Year built: 1951
Utilities & green energy
- Sewer: Public Sewer
- Water: Public
Community & HOA
Community
- Features: Basketball Court, Library, Medical Facilities, Park, Playground, Public Rec Facilities, Shopping/Mall, Near Public Transport
- Subdivision: Mill Hill
HOA
- Has HOA: No
Location
- Region: Bridgeport
Financial & listing details
- Price per square foot: $269/sqft
- Tax assessed value: $133,820
- Annual tax amount: $5,814
- Date on market: 7/22/2026
Estimated market value
$318,300
$302,000 - $334,000
$2,848/mo
Price history
| Date | Event | Price |
|---|---|---|
| 7/23/2026 | Listed for sale | $315,000$269/sqft |
Source:  Smart MLS #24193480 Report a problem Smart MLS #24193480 Report a problem | ||
Public tax history
| Year | Property taxes | Tax assessment |
|---|---|---|
| 2025 | $5,814 | $133,820 |
| 2024 | $5,814 | $133,820 |
| 2023 | $5,814 | $133,820 |
| 2022 | $5,814 | $133,820 |
| 2021 | $5,814 +30% | $133,820 +61.5% |
| 2020 | $4,474 | $82,870 |
| 2019 | $4,474 -0.7% | $82,870 |
| 2018 | $4,506 | $82,870 |
| 2017 | $4,506 | $82,870 |
| 2016 | $4,506 -2.1% | $82,870 -24% |
| 2015 | $4,604 | $109,090 |
| 2014 | $4,604 +0.9% | $109,090 |
| 2013 | $4,565 +1.8% | $109,090 |
| 2012 | $4,485 +3.7% | $109,090 |
| 2011 | $4,324 | $109,090 |
| 2010 | $4,324 +2.3% | $109,090 |
| 2009 | $4,226 +5.7% | $109,090 +21.6% |
| 2008 | $3,998 +5.7% | $89,680 +1.7% |
| 2007 | $3,781 +1.4% | $88,170 |
| 2006 | $3,728 +7.8% | $88,170 +40.7% |
| 2003 | $3,458 -15.1% | $62,650 |
| 2001 | $4,072 +55.7% | $62,650 +55.7% |
| 2000 | $2,615 +0.1% | $40,229 +0.1% |
| 1999 | $2,613 | $40,200 |
Find assessor info on the county website
Monthly payment
Est. payment
Payment breakdown
Explore the cost of this home by adjusting the details. Changes won't be saved.Climate risks
Neighborhood: Mill Hill
Nearby schools
GreatSchools rating
- 4/10Hall SchoolGrades: PK-6Distance: 0.2 mi
- 4/10Classical Studies AcademyGrades: PK-8Distance: 2.8 mi
- 1/10Harding High SchoolGrades: 9-12Distance: 0.5 mi
Schools provided by the listing agent
- Elementary: Hall
- High: Warren Harding
Source: Smart MLS. This data may not be complete. We recommend contacting the local school district to confirm school assignments for this home.
- $357,5004 bd1 ba1.2k sqft27 Gary St, Bridgeport, CT 06610Off Market
- $362,8003 bd1 ba1.1k sqft47 Gary St, Bridgeport, CT 06610Off Market
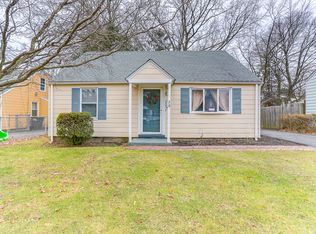
- $344,2003 bd1 ba1.2k sqft57 Gary St, Bridgeport, CT 06610Off Market
- $346,1003 bd1 ba1.1k sqft38 Post St, Bridgeport, CT 06610Off Market
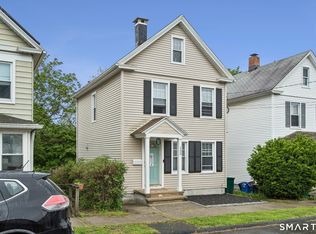
- $330,5003 bd1 ba1.2k sqft46 Post St, Bridgeport, CT 06610Off Market
- $416,6003 bd2 ba1.1k sqft110 Carnegie Ave, Bridgeport, CT 06610Off Market
- $342,2003 bd1 ba1.1k sqft120 Carnegie Ave, Bridgeport, CT 06610Off Market
- $352,0003 bd2 ba1.1k sqft58 Post St, Bridgeport, CT 06610Off Market
A local agent can set up tours, give advice and negotiate with sellers.
A local lender can help you make sure your offer is ready when you are.
Similar homes
- $335,0004 bd1 ba1.3k sqft620 Granfield Avenue, Bridgeport, CT 06610For Sale

 MLS ID #24197198, Mateo Avila, Keller Williams Prestige Prop.. Smart MLS
 - $449,0003 bd2 ba1.3k sqft810 Huntington Turnpike, Bridgeport, CT 06610For Sale
 MLS ID #24197126, Yasmina Delacruz, BHGRE Gaetano Marra Homes. Smart MLS
 - $349,9002 bd1 ba1k sqft133 Jackson Avenue, Stratford, CT 06615For Sale
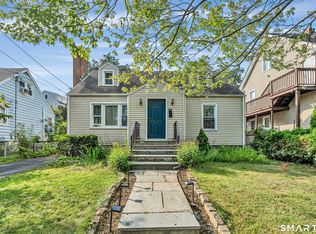
 MLS ID #24193085, Gerard Sullivan, Coldwell Banker Realty. Smart MLS
 - $399,0003 bd2 ba1.1k sqft69 Fern Street, Bridgeport, CT 06606For Sale
 MLS ID #24196820, Cynthia Harding, mygoodagent. Smart MLS
 - $379,9993 bd2 ba1.5k sqft70 Orange Street, Stratford, CT 06615For SaleMLS ID #24185137, Stephanie Rivera, William Raveis Real Estate. Smart MLS
- $329,9003 bd1 ba1.2k sqft632 Circular Avenue, Hamden, CT 06514For SaleMLS ID #24198628, Kelsey L. Oddo, Kelsey & Co. Real Estate. Smart MLS
- $449,0003 bd2 ba1.1k sqft18 Drake Street, Stratford, CT 06614For SaleMLS ID #24194141, Heide Moeller, Coldwell Banker Realty. Smart MLS
- $299,0003 bd2 ba1.4k sqft22 Hine Street, West Haven, CT 06516For SaleMLS ID #24197762, Michael Barbaro, Huntsman,Meade & Partners Comp. Smart MLS
- $320,0004 bd3 ba1.2k sqft26 Washington Street, Derby, CT 06418For SaleMLS ID #24190362, Sabrina A. Janco, Century 21 Bay-Mar Realty. Smart MLS
- $225,0002 bd1 ba900 sqftNob Hill, Bridgeport, CT 06610For SaleMLS ID #24192340, George Papageorge, Regal Real Estate, LLC. Smart MLS
- $299,9002 bd2 ba1.1k sqftTudor Ridge, Stratford, CT 06614For SaleMLS ID #24198453, Renee Mascia, RE/MAX Right Choice. Smart MLS
- $299,0003 bd2 ba960 sqft90 Marlboro Street, Hamden, CT 06517For SaleMLS ID #24195856, Alan D. Stewart Jr, ASJ Realty Partners. Smart MLS
- $424,9003 bd2 ba1.5k sqft310 Douglas Street, Bridgeport, CT 06606For SaleMLS ID #24172547, Dwight Mullings, Coldwell Banker Realty. Smart MLS
- $399,0002 bd1 ba1k sqft28 Elberta Avenue, Trumbull, CT 06611For SaleMLS ID #24190989, Victor Bolanos, Bolanos & Associates LLC. Smart MLS
- $319,9003 bd1 ba1k sqft148 Westminster Street, Hamden, CT 06518For SaleMLS ID #24196728, Brad Hudson, Real Broker CT, LLC. Smart MLS
- $349,9003 bd2 ba1.5k sqft31 Ann Street, East Haven, CT 06512For SaleMLS ID #24187345, Marie I. Matta-Isona, iVision Real Estate. Smart MLS
- $349,9003 bd1 ba1.1k sqft44 Huntington Avenue, New Haven, CT 06512For SaleMLS ID #24191498, Phyllis Martino, mygoodagent. Smart MLS
- $399,9003 bd1 ba1.5k sqft33 Loomis Street, Milford, CT 06460For SaleMLS ID #24193383, Lorna Nichols, Coldwell Banker Realty. Smart MLS
- $349,9002 bd1 ba1k sqft76 Woodmont Road, West Haven, CT 06516For SaleMLS ID #24196652, Clint Tebbetts, Tebbetts Realty. Smart MLS
- $379,9003 bd2 ba1.2k sqft33 Emma Street, Seymour, CT 06483For SaleMLS ID #24195508, Brittany Stanchak, Berkshire Hathaway NE Prop.. Smart MLS
