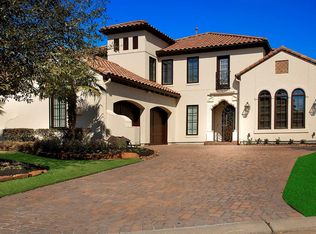
WALLS OF WINDOWS in most downstairs rooms overlooking the large, private courtyard which is like another room * and what a courtyard: covered porch, summer kitchen, and LOTS of room for entertaining; plus low maintenance travertine and brick pavers, and raised flowerbeds * open floorplan with extensive wood flooring * 48\" Wolf gas range * built-in fridge * plantation shutters * two bedrooms down * 3 car garage * walk-in closets * rear porch off breakfast room * tile roof * and storage galore: there\'s a huge closet off the laundry room, another large closet near the laundry room, and a huge walk-in pantry * secret door from downstairs bedroom to 3rd garage bay * two bedrooms up with Jack & Jill bath, and also an extra room currently used as media room * and there\'s attic storage, too! A truly neat and LIVE-ABLE floorplan!
This property is not currently displayed as for sale or rent on Zillow. This may be different from what's on other websites or public sources.