Belmonte-built five bedroom, three-and-a-half bath custom colonial in Shenendehowa schools. Handsome brick exterior, hardscaping and landscaping; in-ground pool. Stunning two story entry w/ hdwds. First flr office w/ French doors~formal living & dining rms~spacious kitchen w/ island w/seating for three and custom bump out w/ new French door to spacious deck; stone-faced wood burning fireplace. First floor handicap accessible bedroom w/ full bath. Primary bedrm suite w/ his & her closets & updated tiled bath. Additional three bedrooms with full bath. Finished basement w/ luxury plank flooring, walk-out slider, pine-paneled bar/rec room (bar included), family room & office! First floor laundry access via mudroom from garage entry. Storage and workshop in basement. In-ground pool & hot tub!
Closed
$845,000
39 Ginger Terrace, Clifton Park, NY 12065
5beds
3,394sqft
Single Family Residence, Residential
Built in 1996
0.79 Acres Lot
$911,700 Zestimate®
$249/sqft
$4,513 Estimated rent
Home value
$911,700
$839,000 - $994,000
$4,513/mo
Zestimate® history
Owner options
List your home for rent
$4,513/mo
Rent Zestimate®
Find your next renter with Zillow Rental Manager. Plus, with online applications, you can quickly screen prospective tenants – for free.
$4,513/mo
Rent Zestimate®
Refinance and save
$5,759/mo
Est. payment
Refinancing to a lower rate could help reduce your monthly payments and save thousands over the life of the loan.
$5,759/mo
Est. payment
Explore your selling options
Work with a Zillow partner agent
Leverage their expertise and Zillow's premium Showcase listings to get your home seen by more buyers.
Get startedList with your own agent
Get your home in front of millions of buyers by listing it on Zillow.
Learn how to do itSell it yourself
Take full control of how buyers see your home on Zillow by listing For Sale by Owner (FSBO).
List your homeWhat's special
Zillow last checked:
Listing updated:
Listed by:
Beth Grzyboski 518-877-5929,
Northern Routes Realty, Inc.
Bought with:
Binglin Li, 10301212642
KW Platform
Source: Global MLS,MLS#: 202519712
Facts & features
Interior
Bedrooms & bathrooms
- Bedrooms: 5
- Bathrooms: 4
- Full bathrooms: 3
- 1/2 bathrooms: 1
Primary bedroom
- Level: Second
Bedroom
- Level: First
Bedroom
- Level: Second
Bedroom
- Level: Second
Bedroom
- Level: Second
Primary bathroom
- Level: Second
Full bathroom
- Level: First
Half bathroom
- Level: First
Full bathroom
- Level: Second
Dining room
- Level: First
Family room
- Level: First
Family room
- Level: Basement
Game room
- Level: Basement
Kitchen
- Level: First
Laundry
- Level: First
Living room
- Level: First
Office
- Level: First
Office
- Level: Basement
Heating
- Forced Air, Natural Gas
Cooling
- Central Air
Appliances
- Included: Built-In Electric Oven, Dishwasher, Disposal, Microwave, Refrigerator, Washer/Dryer
- Laundry: In Basement, Main Level, Upper Level
Features
- High Speed Internet, Ceiling Fan(s), Solid Surface Counters, Tray Ceiling(s), Vaulted Ceiling(s), Walk-In Closet(s), Wall Paneling, Wired for Sound, Built-in Features, Chair Rail, Crown Molding, Dry Bar, Eat-in Kitchen, Kitchen Island
- Flooring: Tile, Vinyl, Carpet, Hardwood
- Doors: French Doors, Sliding Doors
- Basement: Exterior Entry,Finished,Heated,Interior Entry,Walk-Out Access
- Number of fireplaces: 1
- Fireplace features: Family Room
Interior area
- Total structure area: 3,394
- Total interior livable area: 3,394 sqft
- Finished area above ground: 3,394
- Finished area below ground: 1,320
Property
Parking
- Total spaces: 4
- Parking features: Paved, Attached, Driveway, Garage Door Opener
- Garage spaces: 2
- Has uncovered spaces: Yes
Accessibility
- Accessibility features: Accessible Approach with Ramp, Accessible Doors, Accessible Full Bath, Accessible Garage, Accessible Hallway(s), Accessible Kitchen
Features
- Patio & porch: Deck, Patio
- Exterior features: None
- Pool features: In Ground
- Fencing: Back Yard,Partial
Lot
- Size: 0.79 Acres
- Features: Rolling Slope, Sprinklers In Front, Sprinklers In Rear, Landscaped
Details
- Additional structures: None
- Parcel number: 413800 266.1828
- Special conditions: Standard
Construction
Type & style
- Home type: SingleFamily
- Architectural style: Colonial,Custom
- Property subtype: Single Family Residence, Residential
Materials
- Brick Veneer, Vinyl Siding
- Foundation: Block
- Roof: Shingle,Asphalt
Condition
- Updated/Remodeled
- New construction: No
- Year built: 1996
Utilities & green energy
- Electric: Circuit Breakers
- Sewer: Public Sewer
- Water: Public
Community & HOA
HOA
- Has HOA: No
Location
- Region: Halfmoon
Financial & listing details
- Price per square foot: $249/sqft
- Tax assessed value: $800,537
- Annual tax amount: $12,498
- Date on market: 6/17/2025
Price history
| Date | Event | Price |
|---|---|---|
| 6/17/2025 | Sold | $845,000+207.8%$249/sqft |
Source:  Global MLS #202519712 Report a problem Global MLS #202519712 Report a problem | ||
| 10/15/1998 | Sold | $274,500+1.9%$81/sqft |
Source: Global MLS #9833079 Report a problem | ||
| 4/15/1997 | Sold | $269,429$79/sqft |
Source: Public Record Report a problem | ||
Public tax history
| Year | Property taxes | Tax assessment |
|---|---|---|
| 2025 | -- | $298,200 |
| 2024 | -- | $298,200 |
| 2023 | -- | $298,200 |
| 2022 | -- | $298,200 |
| 2021 | -- | $298,200 |
| 2020 | -- | $298,200 |
| 2019 | -- | $298,200 |
| 2018 | -- | $298,200 |
| 2017 | $10,599 +328.4% | $298,200 |
| 2016 | $2,474 +6.5% | $298,200 |
| 2015 | $2,324 -75.7% | $298,200 |
| 2014 | $9,560 | $298,200 |
| 2013 | -- | $298,200 |
| 2012 | -- | $298,200 |
| 2011 | -- | $298,200 |
| 2010 | -- | $298,200 |
| 2009 | -- | $298,200 +5.2% |
| 2008 | -- | $283,400 |
| 2007 | -- | $283,400 |
| 2006 | -- | $283,400 |
| 2005 | -- | $283,400 |
| 2004 | -- | $283,400 |
| 2003 | -- | $283,400 |
| 2002 | -- | $283,400 |
| 2001 | -- | $283,400 +7.2% |
| 2000 | -- | $264,400 |
Find assessor info on the county website
Neighborhood: 12065
Nearby homes
- $698,8004 bd3 ba3k sqft41 Ginger Ter, Halfmoon, NY 12065Off Market
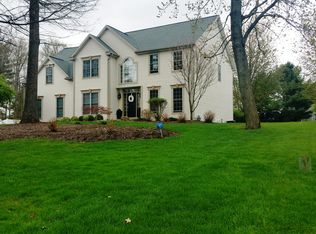
- $767,2004 bd3 ba2.9k sqft37 Ginger Ter, Halfmoon, NY 12065Off Market
- $947,8005 bd3 ba3.9k sqft27 Bluestone Rdg, Halfmoon, NY 12065Off Market
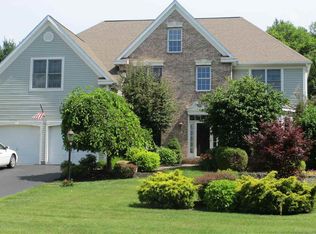
- $676,7004 bd3 ba2.5k sqft43 Ginger Ter, Halfmoon, NY 12065Off Market
- $740,3004 bd2 ba3.3k sqft6 Tarragon Ter, Halfmoon, NY 12065Off Market
- $725,2004 bd2 ba3k sqft8 Tarragon Ter, Halfmoon, NY 12065Off Market
- $740,0004 bd3 ba3.1k sqft35 Ginger Ter, Halfmoon, NY 12065Sold
- $830,0004 bd4 ba3.3k sqft10 Tarragon Ter, Halfmoon, NY 12065Sold
Nearby schools
GreatSchools rating
- 9/10Karigon Elementary SchoolGrades: K-5Distance: 2.6 mi
- 9/10Gowana Middle SchoolGrades: 6-8Distance: 2.5 mi
- 8/10Shenendehowa High SchoolGrades: 9-12Distance: 2.3 mi
Schools provided by the listing agent
- Elementary: Karigon
- High: Shenendehowa
Source: Global MLS. This data may not be complete. We recommend contacting the local school district to confirm school assignments for this home.
Sell for more on Zillow
Get a Zillow Showcase℠ listing at no additional cost and you could sell for .
$911,700
2% more
+$18,234
With Zillow Showcase(estimated)
$929,934
Sell for more on Zillow
Get a Zillow Showcase℠ listing at no additional cost and you could sell for .
$911,700
2% more
+$18,234
With Zillow Showcase(estimated)
$929,934
- New York
- Saratoga County
- Clifton Park
- 12065
- 39 Ginger Terrace
