Skip main navigation
Off market
  • $833,700

    39 Glastombury Dr, Sandown, NH 03873

    3beds
    3,544sqft
    SingleFamily
    Built in 2014
    1.8 Acres Lot
    $833,700 Zestimate®
    $235/sqft
    $5,938 Estimated rent

    Home value

    $833,700

    $784,000 - $884,000

    $5,938/mo

    Zestimate® history
    Loading
    Loading...

    Owner options

    List your home for rent

    $5,938/mo

    Rent Zestimate®

    Find your next renter with Zillow Rental Manager. Plus, with online applications, you can quickly screen prospective tenants – for free.

    Learn more

    $5,938/mo

    Rent Zestimate®

    Refinance and save

    $4,483/mo

    Est. payment

    Refinancing to a lower rate could help reduce your monthly payments and save thousands over the life of the loan.

    See today's rates

    $4,483/mo

    Est. payment

    Explore your selling options

    Work with a Zillow partner agent

    Leverage their expertise and Zillow's premium Showcase listings to get your home seen by more buyers.

    Get started

    List with your own agent

    Get your home in front of millions of buyers by listing it on Zillow.

    Learn how to do it

    Sell it yourself

    Take full control of how buyers see your home on Zillow by listing For Sale by Owner (FSBO).

    List your home

    What's special

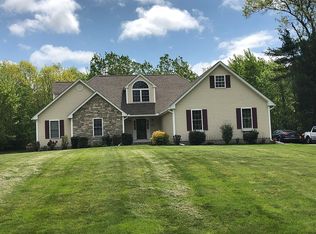
    Are you looking for a phenomenal one level home loaded with upgrades? This fabulous sprawling Ranch situated on 1.82 acres in one of Sandownâs most desirable subdivisions fits the bill. From the moment you walk in the front door, you will be impressed with the gorgeous Rustic Acacia hardwood flooring and natural light from all the windows. The chefs dream kitchen is surrounded by upgraded Blanc de Blanc granite and has a huge island that is perfect for entertaining guests. The custom cabinetry was designed to accommodate all your dishes and cooking needs. If gas cooking is a must, you will love the down draft 5 burner propane cook top. The cathedral family room is conveniently located off of the kitchen. You will fall in love with the vaulted master suite. The walk in closet was custom designed for all of your needs. The master bath has double sinks, walk-in shower and separate toilet area. The walk out lower level is simply breath taking. The 10 foot custom Fantasy Brown granite island is like no other, offering dual beverage coolers, microwave and over-sized sink. There is also a 1/2 bath with room to add a shower. Need a 4th bedroom in the LL? No problem 4 Bedroom septic design. This summer enjoy grilling on your 16 x 20 maintenance free composite deck. In addition, you will enjoy the two separate heat sources, central ac, on demand propane boiler and great school district.

    This property is not currently displayed as for sale or rent on Zillow. This may be different from what's on other websites or public sources.

    Facts & features

    Interior

    Bedrooms & bathrooms
    • Bedrooms: 3
    • Bathrooms: 4
    • Full bathrooms: 2
    • 1/2 bathrooms: 2
    Heating
    • Forced air, Radiant, Gas
    Cooling
    • Wall
    Appliances
    • Included: Microwave, Range / Oven, Refrigerator, Washer
    Features
    • Flooring: Tile, Hardwood
    Interior area
    • Total interior livable area: 3,544 sqft

    Property

    Features
    • Exterior features: Other
    Lot
    • Size: 1.8 Acres
    Details
    • Parcel number: SDWNM0010B0024L5

    Construction

    Type & style
    • Home type: SingleFamily
    Materials
    • Roof: Other
    Condition
    • Year built: 2014

    Community & HOA

    Location
    • Region: Sandown

    Financial & listing details

    • Price per square foot: $235/sqft
    • Tax assessed value: $688,300
    • Annual tax amount: $12,197

    Price history

    DateEventPrice
    6/21/2019Sold$471,000+1.3%$133/sqft
    Source: PrimeMLS #4751953 Report a problem
    5/10/2019Listed for sale$465,000+1.1%$131/sqft
    Source: Better Homes and Gardens Real Estate The Masiello Group #4751953 Report a problem
    5/10/2018Sold$460,000+441.2%$130/sqft
    Source: Public Record Report a problem
    7/9/2014Sold$85,000$24/sqft
    Source: Public Record Report a problem

    Public tax history

    YearProperty taxesTax assessment
    2024$12,197 -15.2%$688,300
    2023$14,385 +16.1%$688,300 +57.7%
    2022$12,386 +2.6%$436,600
    2020$12,076 +4.4%$436,600 +1.7%
    2019$11,571 +1.6%$429,200
    2018$11,391 +4.5%$429,200 +21.1%
    2017$10,905 +11.4%$354,300 +5.6%
    2016$9,786 +10.2%$335,600 +0.6%
    2015$8,884 +2.1%$333,500 +5.7%
    2014$8,702 +366.3%$315,400 +357.8%
    2013$1,866 -8.4%$68,900 -26%
    2007$2,038 $93,100
    Find assessor info on the county website

    Neighborhood: 03873

    Nearby schools

    GreatSchools rating
    Schools provided by the listing agent
    • Elementary: Sandown North Elem Sch
    • Middle: Timberlane Regional Middle
    • High: Timberlane Regional High Sch
    • District: Timberlane Regional

    Source: The MLS. This data may not be complete. We recommend contacting the local school district to confirm school assignments for this home.

    Get a cash offer in 3 minutes
    Find out how much your home could sell for in as little as 3 minutes with a no-obligation cash offer.
    Estimated market value
    $833,700
    Get a cash offer in 3 minutes
    Find out how much your home could sell for in as little as 3 minutes with a no-obligation cash offer.
    Estimated market value
    $833,700