
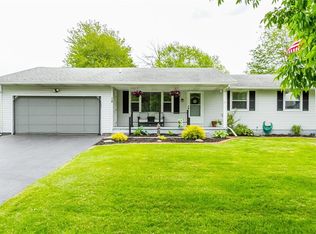
Welcome to 39 Glen Oaks Drive. This well-maintained ranch home features 3 bedrooms and 1.5 baths. The updated kitchen comes fully equipped with appliances, offering ample countertop and cabinetry space. Newer luxury vinyl flooring runs throughout the home for easy maintenance, and newer replacement windows have also been installed. The third bedroom, currently utilized as an office, includes laundry hookups for optional first-floor laundry. The full basement provides generous storage space, along with peace of mind thanks to a water-powered backup sump pump. Outside, the property features low-maintenance vinyl siding, a newer asphalt driveway, and a fully fenced rear yard. It is situated on a great neighborhood street close to major amenities, including I-390, I-490, Tinseltown movie theaters, grocery stores, and shopping.
Please note that there are delayed negotiations until Tuesday, September 22nd at 10:00 AM.
Active
$199,900
39 Glen Oaks Dr, Rochester, NY 14624
3beds
1,122sqft
Single Family Residence
Built in 1978
0.28 Acres Lot
$-- Zestimate®
$178/sqft
$-- HOA
What's special
Fully fenced rear yardNewer replacement windowsFully equipped with appliancesUpdated kitchenNewer luxury vinyl flooringLow-maintenance vinyl sidingNewer asphalt driveway
- 16 hours
- 401
- 65
Zillow last checked:
Listing updated:
Listed by:
WCI Realty 585-723-8196,
Brett Waterman 585-202-4629,
Julia L. Hickey 585-781-4249,
WCI Realty
Source: NYSAMLSs,MLS#: R1714973 Originating MLS: Rochester
Originating MLS: RochesterFacts & features
Interior
Bedrooms & bathrooms
- Bedrooms: 3
- Bathrooms: 2
- Full bathrooms: 1
- 1/2 bathrooms: 1
- Main level bathrooms: 2
- Main level bedrooms: 3
Heating
- Gas, Forced Air
Cooling
- Central Air
Appliances
- Included: Appliances Negotiable, Dishwasher, Gas Water Heater, Refrigerator
Features
- Eat-in Kitchen, Separate/Formal Living Room, Bedroom on Main Level, Main Level Primary
- Flooring: Luxury Vinyl
- Basement: Full,Sump Pump
- Has fireplace: No
Interior area
- Total structure area: 1,122
- Total interior livable area: 1,122 sqft
Property
Parking
- Total spaces: 2
- Parking features: Attached, Garage
- Attached garage spaces: 2
Features
- Levels: One
- Stories: 1
- Exterior features: Blacktop Driveway
Lot
- Size: 0.28 Acres
- Dimensions: 80 x 150
- Features: Rectangular, Rectangular Lot, Residential Lot
Details
- Parcel number: 2626001041700005064000
- Special conditions: Standard
Construction
Type & style
- Home type: SingleFamily
- Architectural style: Ranch
- Property subtype: Single Family Residence
Materials
- Vinyl Siding
- Foundation: Block
- Roof: Asphalt,Architectural,Shingle
Condition
- Resale
- Year built: 1978
Utilities & green energy
- Sewer: Connected
- Water: Connected, Public
- Utilities for property: Sewer Connected, Water Connected
Community & HOA
Community
- Subdivision: Sherwood Heights Sec G
Location
- Region: Rochester
Financial & listing details
- Price per square foot: $178/sqft
- Tax assessed value: $194,900
- Annual tax amount: $6,328
- Date on market: 9/16/2026
- Listing terms: Cash,Conventional,FHA,VA Loan
Estimated market value
Not available
Estimated sales range
Not available
Not available
Price history
| Date | Event | Price |
|---|---|---|
| 9/16/2026 | Listed for sale | $199,900+110.4%$178/sqft |
Source:  NYSAMLSs #R1714973 Report a problem NYSAMLSs #R1714973 Report a problem | ||
| 6/26/2001 | Sold | $95,000-2.6%$85/sqft |
Source: Public Record Report a problem | ||
| 7/26/2000 | Sold | $97,500$87/sqft |
Source: Public Record Report a problem | ||
Public tax history
| Year | Property taxes | Tax assessment |
|---|---|---|
| 2025 | -- | $194,900 +47.9% |
| 2024 | -- | $131,800 |
| 2023 | -- | $131,800 |
| 2022 | -- | $131,800 |
| 2021 | -- | $131,800 |
| 2020 | -- | $131,800 +22% |
| 2018 | -- | $108,000 |
| 2017 | $2,055 | $108,000 |
| 2016 | -- | $108,000 |
| 2015 | -- | $108,000 |
| 2014 | -- | $108,000 |
| 2013 | -- | $108,000 |
| 2012 | -- | $108,000 |
| 2011 | -- | $108,000 |
| 2010 | -- | $108,000 |
| 2009 | -- | $108,000 |
| 2007 | -- | $108,000 |
| 2006 | -- | $108,000 +6.7% |
| 2005 | -- | $101,200 |
| 2004 | -- | $101,200 +10% |
| 2003 | -- | $92,000 |
| 2002 | -- | $92,000 +8.6% |
| 2001 | -- | $84,700 |
| 2000 | -- | $84,700 |
Find assessor info on the county website
Monthly payment
Climate risks
Neighborhood: Gates-North Gates
Nearby schools
Schools provided by the listing agent
- High: Gates-Chili High
- District: Gates Chili
Source: NYSAMLSs. This data may not be complete. We recommend contacting the local school district to confirm school assignments for this home.