Skip main navigation
Pending
  • $499,000

    39 Glenridge Road, Glenville, NY 12302

    3beds
    2,748sqft
    Loading
    Single Family Residence, Residential
    Built in 1966
    0.87 Acres Lot
    $521,300 Zestimate®
    $182/sqft
    $-- HOA

    What's special

    Newer roofPrivate settingUpdated hvac systemLarge lotFenced backyard
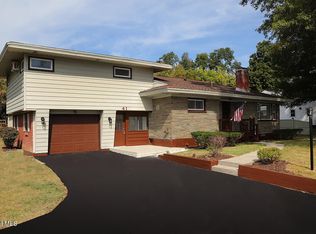
    Rare mixed-use opportunity in the Town of Glenville! Situated on a large lot with a fenced backyard and private setting, this lovingly maintained home offers a unique blend of residential comfort and business flexibility. Features include a newer roof, updated HVAC system, hardwood floors under the carpeting, a beautiful 16' x 10' stamped concrete patio, and a massive driveway with abundant off-street parking. Zoned Residential Mixed Use, the property offers an opportunity for approved home occupations such as an attorney, accountant, architect, or other permitted professional use. Buyers should consult the Town of Glenville regarding permitted uses and requirements. An additional area with a separate entrance, previously utilized as a business space, offers endless possibilities and could serve as a home office, professional workspace, guest quarters, or the perfect in-law suite for multigenerational living. Located within the highly sought-after Niskayuna School District, this one-of-a-kind property is ready for its next owner. Situated close to shopping, restaurants, parks, and major commuting routes, offers the perfect combination of convenience, flexibility, and privacy.
    27 days
    |
    2,776
    |
    136
    |

    Likely to sell faster than

    Zillow last checked:

    Listing updated:

    Listed by:

    Coldwell Banker Prime Properties 518-383-0030,

    Christine Frith 518-928-9923,

    Joseph Frith 518-852-9496,

    Coldwell Banker Prime Properties

    Source: Global MLS,MLS#: 202619337MLS Logo

      Facts & features

      Interior

      Bedrooms & bathrooms
      • Bedrooms: 3
      • Bathrooms: 4
      • Full bathrooms: 3
      • 1/2 bathrooms: 1
      Primary bedroom
      • Level: Second
      • Area: 191.8
      • Dimensions: 14.00 x 13.70
      Bedroom
      • Level: Second
      • Area: 112.11
      • Dimensions: 11.10 x 10.10
      Bedroom
      • Level: Second
      • Area: 156.6
      • Dimensions: 14.50 x 10.80
      Primary bathroom
      • Level: Second
      • Area: 46.53
      • Dimensions: 9.90 x 4.70
      Full bathroom
      • Level: First
      • Area: 41.85
      • Dimensions: 9.30 x 4.50
      Half bathroom
      • Level: First
      • Area: 18.06
      • Dimensions: 4.30 x 4.20
      Full bathroom
      • Level: Second
      • Area: 56.24
      • Dimensions: 7.60 x 7.40
      Dining room
      • Level: First
      • Area: 144.1
      • Dimensions: 13.10 x 11.00
      Family room
      • Level: First
      • Area: 399.99
      • Dimensions: 20.10 x 19.90
      Family room
      • Level: First
      • Area: 293.82
      • Dimensions: 17.70 x 16.60
      Kitchen
      • Level: First
      • Area: 167.99
      • Dimensions: 15.70 x 10.70
      Laundry
      • Level: First
      • Area: 108.8
      • Dimensions: 12.80 x 8.50
      Library
      • Level: First
      • Area: 104.76
      • Dimensions: 10.80 x 9.70
      Living room
      • Level: First
      • Area: 297.48
      • Dimensions: 22.20 x 13.40
      Heating
      • Baseboard, Hot Water, Natural Gas
      Cooling
      • Central Air
      Appliances
      • Included: Built-In Electric Oven, Dishwasher, Electric Oven, Microwave, Refrigerator, Washer/Dryer
      • Laundry: Main Level
      Features
      • High Speed Internet, Ceiling Fan(s), Walk-In Closet(s), Built-in Features, Ceramic Tile Bath, Crown Molding, Eat-in Kitchen
      • Flooring: Tile, Wood, Carpet, Ceramic Tile, Hardwood, Laminate, Marble
      • Doors: Mirrored Closet Door(s)
      • Windows: Shutters, Bay Window(s), Curtain Rods
      • Basement: Full,Unfinished
      • Number of fireplaces: 1
      • Fireplace features: Gas, Living Room
      Interior area
      • Total structure area: 2,748
      • Total interior livable area: 2,748 sqft
      • Finished area above ground: 2,748
      • Finished area below ground: 0

      Property

      Parking
      • Total spaces: 10
      • Parking features: Off Street, Paved, Attached, Driveway, Garage Door Opener
      • Attached garage spaces: 2
      • Has uncovered spaces: Yes
      Features
      • Patio & porch: Patio
      • Exterior features: Lighting
      • Fencing: Back Yard,Chain Link
      • Has view: Yes
      • View description: Trees/Woods
      Lot
      • Size: 0.87 Acres
      • Features: Level, Private, Sprinklers In Front, Wooded, Landscaped
      Details
      • Additional structures: Shed(s)
      • Parcel number: 422289 22.1214
      • Zoning description: Mixed
      • Special conditions: Standard

      Construction

      Type & style
      • Home type: SingleFamily
      • Architectural style: Colonial
      • Property subtype: Single Family Residence, Residential
      Materials
      • Vinyl Siding
      • Roof: Asphalt
      Condition
      • New construction: No
      • Year built: 1966

      Utilities & green energy

      • Sewer: Septic Tank
      • Water: Public

      Community & HOA

      HOA
      • Has HOA: No
      Location
      • Region: Glenville

      Financial & listing details

      • Price per square foot: $182/sqft
      • Tax assessed value: $512,909
      • Annual tax amount: $11,777
      • Date on market: 6/11/2026

        Estimated market value

        $521,300

        $495,000 - $547,000

        $3,671/mo

        Price history

        DateEventPrice
        6/23/2026Pending sale$499,000$182/sqft
        Source: Global MLS #202619337 Report a problem
        6/11/2026Listed for sale$499,000+353.6%$182/sqft
        Source: Global MLS #202619337 Report a problem
        3/31/2016Sold$110,000$40/sqft
        Source: Agent Provided Report a problem

        Public tax history

        YearProperty taxesTax assessment
        2025-- $282,100
        2024-- $282,100
        2023-- $282,100
        2022-- $282,100
        2021-- $282,100
        2020-- $282,100
        2019-- $282,100
        2018-- $282,100
        2017$9,046 $282,100
        2016-- $282,100
        2015-- $282,100
        2014-- $282,100

        Find assessor info on the county website

        Monthly payment

        Estimated monthly payment$1,822
        All calculations are estimates and provided by Zillow, Inc. for informational purposes only. Actual amounts may vary.
        HOA fees may include property taxes on listings classified as Co-Ops. Contact the listing agent and/or owner for fee details.
        Mortgage interest rates are dependent on a number of factors, including credit score, down payment, and repayment length. Interest rate data provided by Zillow Group Marketplace, Inc. as of 1/1/1970 from various mortgage lenders with which we have lead or other similar arrangements; the Estimated Payment is an average of those rates.
        See how much you could borrow to make a competitive offer.

        Climate risks

        Neighborhood: 12302

        Getting around

        25 / 100
        Car-Dependent
        24 / 100
        Somewhat Bikeable

        Nearby schools

        GreatSchools rating
        Schools provided by the listing agent
        • High: Niskayuna

        Source: Global MLS. This data may not be complete. We recommend contacting the local school district to confirm school assignments for this home.

        A local agent can set up tours, give advice and negotiate with sellers.

        Browse local experts

        Similar homes

        Skip to the end of the carouselSkip to the beginning of the carousel