Skip main navigation
Pending
  • $649,000

    39 Goffredo Court, Middletown, NY 10940

    3beds
    2,736sqft
    Loading
    Single Family Residence, Residential
    Built in 2004
    1.6 Acres Lot
    $-- Zestimate®
    $237/sqft
    $-- HOA

    What's special

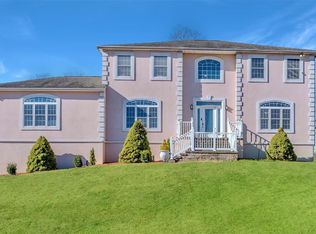
    Perched gracefully atop 1.6 private acres with sweeping mountain views, this custom-built ranch offers a lifestyle that feels both peaceful and elevated. From the moment you arrive, there’s a sense of space and serenity—whether you’re enjoying your morning coffee on the welcoming rocking chair front porch or catching sight of an eagle gliding across the skyline. Designed with effortless one-level living in mind, this 2,700 square-foot+ sprawling ranch blends comfort, functionality, and timeless design. Step inside to soaring vaulted ceilings and an expansive great room that creates an inviting setting for everyday living and entertaining alike. Rich gleaming hardwood flooring carries throughout the main living areas and hallways, leading seamlessly into the formal dining space and spacious eat-in kitchen—the heart of the home. The primary suite offers a quiet retreat of its own, complete with an elegant tray ceiling, generous proportions, and a spacious ensuite bath featuring dual vanities. Thoughtfully positioned on the opposite side of the home, two additional bedrooms share a spacious bath with dual access, creating privacy and flexibility for guests or family. Outside is where this property truly shines. The backyard was made for making memories, centered around a beautiful inground pool and surrounded by open sky and picturesque views—an ideal setting for relaxing summer afternoons or hosting friends and family. Looking for room to grow? The full walk-up attic provides exceptional storage and future potential, while the expansive unfinished basement with high ceilings offers endless possibilities for additional living space, recreation, or customization. An attached two-car garage and transfer panel for a future generator add convenience and peace of mind. Major updates include a new furnace (2015), pool liner (2015), hot water heater (2016), pool filter (2020), and dishwasher (2022). Perfectly positioned off Ingrassia Road—one of Wallkill’s most sought-after locations—this home offers the tranquility of country living with convenient access to Route 17, I-84, shopping, hospitals, dining, and entertainment. This is more than a home—it’s a place to slow down, spread out, and enjoy every season!
    51 days
    |
    148
    |
    4
    |

    Likely to sell faster than

    Zillow last checked:

    Listing updated:

    Listed by:

    Serhant LLC 646-480-7665,

    Juan Bautista 845-313-5062

    Source: OneKey® MLS as distributed by MLS GRID,MLS#: 1004131MLS Logo

      Facts & features

      Interior

      Bedrooms & bathrooms
      • Bedrooms: 3
      • Bathrooms: 3
      • Full bathrooms: 2
      • 1/2 bathrooms: 1
      Heating
      • Forced Air, Propane
      Cooling
      • Central Air
      Appliances
      • Included: Dishwasher, Range, Refrigerator, Stainless Steel Appliance(s), Washer
      • Laundry: Washer/Dryer Hookup, Laundry Room
      Features
      • First Floor Bedroom, First Floor Full Bath, Breakfast Bar, Ceiling Fan(s), Chandelier, Crown Molding, Double Vanity, Eat-in Kitchen, Formal Dining, Open Floorplan, Open Kitchen, Primary Bathroom, Recessed Lighting, Soaking Tub, Storage, Tray Ceiling(s), Walk-In Closet(s)
      • Windows: Double Pane Windows
      • Basement: Full,Unfinished
      • Attic: Full,Unfinished,Walkup
      • Number of fireplaces: 2
      • Fireplace features: Bedroom, Electric, Family Room
      Interior area
      • Total structure area: 2,736
      • Total interior livable area: 2,736 sqft

      Property

      Parking
      • Total spaces: 2
      • Parking features: Driveway, Garage, Garage Door Opener, Off Street, On Street
      • Garage spaces: 2
      • Has uncovered spaces: Yes
      Features
      • Patio & porch: Covered, Deck, Porch
      • Has private pool: Yes
      • Pool features: Fenced, In Ground
      • Fencing: Vinyl
      • Has view: Yes
      • View description: Mountain(s), Neighborhood
      Lot
      • Size: 1.6 Acres
      • Features: Back Yard, Cul-De-Sac, Front Yard, Landscaped, Level, Near Public Transit, Near School, Near Shops, Paved
      Details
      • Parcel number: 3352000360000001078.0000000
      • Special conditions: None
      • Other equipment: Pool Equip/Cover

      Construction

      Type & style
      • Home type: SingleFamily
      • Architectural style: Ranch
      • Property subtype: Single Family Residence, Residential
      Materials
      • Frame, Vinyl Siding
      • Foundation: Concrete Perimeter
      Condition
      • Actual
      • Year built: 2004

      Utilities & green energy

      • Sewer: Septic Tank
      • Water: Well
      • Utilities for property: Electricity Connected, Propane, Sewer Connected, Trash Collection Private, Underground Utilities, Water Connected

      Community & HOA

      HOA
      • Has HOA: No
      Location
      • Region: Middletown

      Financial & listing details

      • Price per square foot: $237/sqft
      • Tax assessed value: $69,000
      • Annual tax amount: $10,449
      • Date on market: 5/28/2026
      • Cumulative days on market: 49 days
      • Listing agreement: Exclusive Right To Sell
      • Electric utility on property: Yes

        Estimated market value

        Not available

        Estimated sales range

        Not available

        Not available

        Price history

        DateEventPrice
        6/18/2026Pending sale$649,000$237/sqft
        Source: OneKey® MLS as distributed by MLS GRID #1004131 Report a problem
        5/28/2026Listed for sale$649,000+10%$237/sqft
        Source: OneKey® MLS as distributed by MLS GRID #1004131 Report a problem
        6/3/2024Sold$590,000+1.9%$216/sqft
        Source: OneKey® MLS as distributed by MLS GRID #H6296748 Report a problem
        4/26/2024Pending sale$579,000$212/sqft
        Source: OneKey® MLS as distributed by MLS GRID #H6296748 Report a problem
        4/1/2024Listing removed--
        Source: OneKey® MLS as distributed by MLS GRID #H6296748 Report a problem
        3/26/2024Listed for sale$579,000+65.5%$212/sqft
        Source: OneKey® MLS as distributed by MLS GRID #H6296748 Report a problem
        10/1/2015Listing removed$349,900$128/sqft
        Source: Realty Promotions Inc #4527536 Report a problem
        6/12/2015Listed for sale$349,900+0.3%$128/sqft
        Source: Realty Promotions Inc #4527536 Report a problem
        10/24/2014Listing removed$349,000$128/sqft
        Source: Owner Report a problem
        8/29/2014Listed for sale$349,000-2.8%$128/sqft
        Source: Owner Report a problem
        10/16/2013Listing removed$359,000$131/sqft
        Source: Owner Report a problem
        8/5/2013Listed for sale$359,000+552.7%$131/sqft
        Source: Owner Report a problem
        11/25/2003Sold$55,000$20/sqft
        Source: Public Record Report a problem

        Public tax history

        YearProperty taxesTax assessment
        2025-- $69,000
        2024-- $69,000
        2023-- $69,000
        2022-- $69,000
        2021-- $69,000
        2020-- $69,000
        2019-- $69,000
        2018-- $69,000
        2017$9,938 $69,000 -3.5%
        2016-- $71,500
        2015-- $71,500
        2014-- $71,500
        2013-- $71,500
        2012-- $71,500 -6.4%
        2011-- $76,400
        2010-- $76,400
        2009-- $76,400
        2007-- $76,400
        2006-- $76,400 +6%
        2005-- $72,100 +5050%
        2004-- $1,400
        2002-- $1,400
        2001-- $1,400
        2000-- $1,400
        Find assessor info on the county website

        Monthly payment

        Estimated monthly payment$1,822
        All calculations are estimates and provided by Zillow, Inc. for informational purposes only. Actual amounts may vary.
        HOA fees may include property taxes on listings classified as Co-Ops. Contact the listing agent and/or owner for fee details.
        Mortgage interest rates are dependent on a number of factors, including credit score, down payment, and repayment length. Interest rate data provided by Zillow Group Marketplace, Inc. as of 1/1/1970 from various mortgage lenders with which we have lead or other similar arrangements; the Estimated Payment is an average of those rates.
        See how much you could borrow to make a competitive offer.

        Climate risks

        Neighborhood: 10940

        Getting around

        1 / 100
        Car-Dependent
        9 / 100
        Somewhat Bikeable

        Nearby schools

        GreatSchools rating
        Schools provided by the listing agent
        • Elementary: Maple Hill Elementary School
        • Middle: Monhagen Middle School
        • High: Middletown High School

        Source: OneKey® MLS as distributed by MLS GRID. This data may not be complete. We recommend contacting the local school district to confirm school assignments for this home.

        A local agent can set up tours, give advice and negotiate with sellers.

        Browse local experts

        Similar homes