Offer Deadline - Monday @ 5PM. Welcome to this charming and thoughtfully designed home located just off the center of town. A beautiful covered porch welcomes you as you make your way to the side entrance, setting the tone for the warm and inviting spaces found throughout. Inside, the bright and spacious kitchen features high ceilings, abundant natural light, and gas cooking, with a convenient mudroom/pantry just off the kitchen providing excellent everyday storage and organization. The kitchen flows seamlessly into the open living and dining area, creating a comfortable space for both everyday living and entertaining. The main level also offers the convenience of a spacious primary suite featuring hardwood flooring, double closets, and a spa-like bathroom that feels like your own private retreat. A versatile additional room on the main level can easily be used as a den, family room, home office, playroom, or whatever best suits your needs. Upstairs, you'll find two additional bedrooms along with a walk-in attic area offering endless storage possibilities. Ideally located just off the center of town, this home is close to local coffee shops, restaurants, everyday conveniences, and the park, making it easy to enjoy all that the community has to offer. With its flexible floor plan, inviting outdoor space, generous storage, and convenient location, this home offers a wonderful opportunity to enjoy comfortable living in the heart of town.
Sold for $590,000
$590,000
39 Gold St, Whitman, MA 02382
3beds
1,803sqft
Single Family Residence
Built in 1900
9,814 Square Feet Lot
$583,400 Zestimate®
$327/sqft
$3,064 Estimated rent
Home value
$583,400
$554,000 - $613,000
$3,064/mo
Zestimate® history
Owner options
List your home for rent
$3,064/mo
Rent Zestimate®
Find your next renter with Zillow Rental Manager. Plus, with online applications, you can quickly screen prospective tenants – for free.
$3,064/mo
Rent Zestimate®
Refinance and save
$4,005/mo
Est. payment
Refinancing to a lower rate could help reduce your monthly payments and save thousands over the life of the loan.
$4,005/mo
Est. payment
Explore your selling options
Work with a Zillow partner agent
Leverage their expertise and Zillow's premium Showcase listings to get your home seen by more buyers.
Get startedList with your own agent
Get your home in front of millions of buyers by listing it on Zillow.
Learn how to do itSell it yourself
Take full control of how buyers see your home on Zillow by listing For Sale by Owner (FSBO).
List your homeWhat's special
Beautiful covered porchSpacious primary suiteGas cookingAbundant natural lightHigh ceilingsBright and spacious kitchenInviting outdoor space
Zillow last checked:
Listing updated:
Listed by:
Nicole M. Condon 781-635-3625,
The Simply Sold Realty Co. 508-807-5394
Bought with:
The Heather Reardon Group
Gibson Sotheby's International Realty
Source: MLS PIN,MLS#: 73561313
Facts & features
Interior
Bedrooms & bathrooms
- Bedrooms: 3
- Bathrooms: 2
- Full bathrooms: 2
Primary bedroom
- Features: Ceiling Fan(s), Walk-In Closet(s), Flooring - Hardwood, Recessed Lighting
- Level: First
Bedroom 2
- Features: Closet, Flooring - Wall to Wall Carpet
- Level: Second
Bedroom 3
- Features: Closet, Flooring - Wall to Wall Carpet
- Level: Second
Primary bathroom
- Features: Yes
Bathroom 1
- Features: Bathroom - Full
- Level: First
Bathroom 2
- Features: Bathroom - Full, Bathroom - Tiled With Tub & Shower, Flooring - Stone/Ceramic Tile, Countertops - Stone/Granite/Solid, Double Vanity
- Level: First
Dining room
- Features: Closet, Flooring - Hardwood
- Level: First
Family room
- Features: Flooring - Hardwood, Lighting - Overhead
- Level: First
Kitchen
- Features: Ceiling Fan(s), Flooring - Hardwood, Recessed Lighting
- Level: First
Living room
- Features: Ceiling Fan(s), Closet, Flooring - Hardwood
- Level: First
Heating
- Forced Air, Natural Gas
Cooling
- Window Unit(s)
Appliances
- Included: Range, Dishwasher, Microwave, Refrigerator
- Laundry: Electric Dryer Hookup, Washer Hookup, First Floor
Features
- Flooring: Tile, Carpet, Hardwood
- Has basement: No
- Has fireplace: No
Interior area
- Total structure area: 1,803
- Total interior livable area: 1,803 sqft
- Finished area above ground: 1,803
Property
Parking
- Total spaces: 6
- Parking features: Paved Drive, Off Street, Paved
- Uncovered spaces: 6
Features
- Patio & porch: Porch, Patio
- Exterior features: Porch, Patio, Storage
Lot
- Size: 9,814 Square Feet
Details
- Parcel number: M:0004 B:0042 L:6,1199990
- Zoning: GR
Construction
Type & style
- Home type: SingleFamily
- Architectural style: Farmhouse
- Property subtype: Single Family Residence
Materials
- Frame
- Foundation: Concrete Perimeter, Stone
- Roof: Shingle
Condition
- Year built: 1900
Utilities & green energy
- Sewer: Public Sewer
- Water: Public
- Utilities for property: for Gas Range, for Electric Dryer, Washer Hookup
Community & HOA
Community
- Features: Public Transportation, Shopping, Pool, Park, Walk/Jog Trails, Golf, House of Worship, Public School, T-Station
HOA
- Has HOA: No
Location
- Region: Whitman
Financial & listing details
- Price per square foot: $327/sqft
- Tax assessed value: $444,700
- Annual tax amount: $5,834
- Date on market: 9/14/2026
- Exclusions: Washer & Dryer
Price history
| Date | Event | Price |
|---|---|---|
| 10/1/2026 | Sold | $590,000+2.6%$327/sqft |
Source: MLS PIN #73561313 Report a problem | ||
| 8/27/2026 | Pending sale | $575,000$319/sqft |
Source: MLS PIN #73561313 Report a problem | ||
| 8/17/2026 | Contingent | $575,000$319/sqft |
Source: MLS PIN #73561313 Report a problem | ||
| 8/10/2026 | Listed for sale | $575,000+143.6%$319/sqft |
Source: MLS PIN #73561313 Report a problem | ||
| 11/24/2008 | Sold | $236,000-3.6%$131/sqft |
Source: Public Record Report a problem | ||
| 9/20/2008 | Listed for sale | $244,900$136/sqft |
Source: MLS Property Information Network #70822783 Report a problem | ||
Public tax history
| Year | Property taxes | Tax assessment |
|---|---|---|
| 2025 | $5,834 +5.7% | $444,700 +2.7% |
| 2024 | $5,519 +5.1% | $433,200 +11.9% |
| 2023 | $5,253 +1.3% | $387,100 +8.7% |
| 2022 | $5,186 +8.9% | $356,200 +16% |
| 2021 | $4,760 +4.5% | $307,100 +6.8% |
| 2020 | $4,557 +8.3% | $287,500 +5.1% |
| 2019 | $4,208 +7.4% | $273,600 +11.8% |
| 2018 | $3,919 +6.1% | $244,800 |
| 2017 | $3,692 +3.3% | $244,800 +6.8% |
| 2016 | $3,575 +0.3% | $229,300 +0.4% |
| 2015 | $3,565 +0% | $228,400 +1.3% |
| 2014 | $3,564 +0.1% | $225,400 |
| 2013 | $3,559 +8% | $225,400 |
| 2012 | $3,295 +4.8% | $225,400 -3.7% |
| 2011 | $3,144 +3.2% | $234,100 -4.7% |
| 2010 | $3,047 +4.3% | $245,700 -4.2% |
| 2009 | $2,920 -3.1% | $256,600 -7.1% |
| 2008 | $3,012 +1.9% | $276,300 +0.4% |
| 2007 | $2,955 -4.4% | $275,100 +0.8% |
| 2006 | $3,092 +6.8% | $272,900 +10% |
| 2005 | $2,894 | $248,000 +48.2% |
| 2004 | $2,894 +2.9% | $167,300 +8.9% |
| 2003 | $2,812 +25.8% | $153,600 +41.6% |
| 2001 | $2,235 +1.5% | $108,500 |
| 2000 | $2,203 | $108,500 |
Find assessor info on the county website
Neighborhood: 02382
Nearby homes
- $549,2004 bd2 ba1.5k sqft47 Gold St, Whitman, MA 02382Off Market
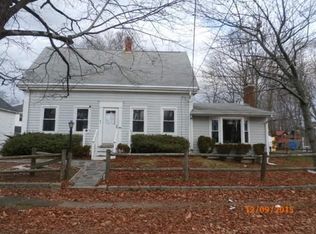
- $513,9002 bd1 ba1.2k sqft29 Gold St, Whitman, MA 02382Off Market

- $615,9003 bd2 ba2.2k sqft38 West St, Whitman, MA 02382Off Market
- $418,3002 bd1 ba1k sqft33 Silver St, Whitman, MA 02382Off Market
- $641,6004 bd2 ba1.9k sqft41 Silver St, Whitman, MA 02382Off Market
- $---- bd-- ba-- sqft41 Silver St FLOOR 2, Whitman, MA 02382Off Market
- $500,0002 bd1 ba1k sqft41 Silver St #1, Whitman, MA 02382Off Market
- $727,0004 bd3 ba2.6k sqft25 Gold St, Whitman, MA 02382Off Market
Nearby schools
GreatSchools rating
- 8/10Louise A Conley Elementary SchoolGrades: K-5Distance: 0.7 mi
- 4/10Whitman Middle SchoolGrades: 6-8Distance: 1 mi
- 6/10Whitman Hanson Regional High SchoolGrades: 9-12Distance: 1.8 mi
Schools provided by the listing agent
- Elementary: Conley Elementary School
- Middle: Whitman Middle School
- High: Whitman Hanson High School
Source: MLS PIN. This data may not be complete. We recommend contacting the local school district to confirm school assignments for this home.
Get a cash offer in 3 minutes
Find out how much your home could sell for in as little as 3 minutes with a no-obligation cash offer.
Estimated market value
$583,400
Get a cash offer in 3 minutes
Find out how much your home could sell for in as little as 3 minutes with a no-obligation cash offer.
Estimated market value
$583,400
- Massachusetts
- Plymouth County
- Whitman
- 02382
- 39 Gold St
