A home designed for adventure, comfort, and entertaining. Meticulously maintained, the beautifully updated kitchen showcases new granite countertops, all appliances, a pantry with convenient roll-out drawers, and a center island complete with a built-in wine refrigerator ideal for gathering with family and friends. The inviting living room features a cozy wood-burning stove and opens to a covered deck, creating a seamless indoor-outdoor living space. The spacious primary suite offers private deck access, dual vanities, a soaking tub, a separate shower, and an incredible walk-in closet. The second bedroom is filled with natural light from a large picture window, while the third bedroom includes its own walk-in closet and private deck access. Ten-foot ceilings throughout the home create an open, airy atmosphere. Outside, you'll find a beautifully landscaped yard with a peaceful pond, an outdoor storage shed, and an abundance of raspberry bushes. There's also an oversized two car garage plus a workshop with separate garage door and a dedicated craft room perfect for hobbies or projects. Just six minutes from Boulder Creek State Park, you'll enjoy quick access to launch your boat and explore all that Lake Cascade has to offer. This property is ready for every season of Idaho living.
Sold
Price Unknown
39 Grand Fir, Donnelly, ID 83615
3beds
2baths
2,060sqft
Single Family Residence
Built in 2006
0.52 Acres Lot
$774,900 Zestimate®
$--/sqft
$2,729 Estimated rent
Home value
$774,900
$736,000 - $814,000
$2,729/mo
Zestimate® history
Owner options
List your home for rent
$2,729/mo
Rent Zestimate®
Find your next renter with Zillow Rental Manager. Plus, with online applications, you can quickly screen prospective tenants – for free.
$2,729/mo
Rent Zestimate®
Refinance and save
Refinancing to a lower rate could help reduce your monthly payments and save thousands over the life of the loan.
Explore your selling options
Work with a Zillow partner agent
Leverage their expertise and Zillow's premium Showcase listings to get your home seen by more buyers.
Get startedList with your own agent
Get your home in front of millions of buyers by listing it on Zillow.
Learn how to do itSell it yourself
Take full control of how buyers see your home on Zillow by listing For Sale by Owner (FSBO).
List your homeWhat's special
Peaceful pondOversized two car garageBeautifully updated kitchenOutdoor storage shedSeparate showerAbundance of raspberry bushesCozy wood-burning stove
Zillow last checked:
Listing updated:
Listed by:
Angela Heasley Main:208-287-5000,
Group One Sotheby's Int'l Realty
Bought with:
Lena Barbot
Two Rivers Real Estate Company, LLC
Source: IMLS,MLS#: 98993104
Facts & features
Interior
Bedrooms & bathrooms
- Bedrooms: 3
- Bathrooms: 2
- Main level bathrooms: 2
- Main level bedrooms: 3
Primary bedroom
- Level: Main
Bedroom 2
- Level: Main
Bedroom 3
- Level: Main
Kitchen
- Level: Main
Living room
- Level: Main
Heating
- Heated, Electric, Forced Air, Hot Water, Wood
Appliances
- Included: Electric Water Heater, Dishwasher, Disposal, Microwave, Refrigerator, Washer, Dryer
Features
- Workbench, Bath-Master, Bed-Master Main Level, Double Vanity, Walk-In Closet(s), Walk In Shower, Kitchen Island, Granite Counters, Number of Baths Main Level: 2
- Flooring: Concrete, Carpet
- Has basement: No
- Number of fireplaces: 1
- Fireplace features: One, Insert
Interior area
- Total structure area: 2,060
- Total interior livable area: 2,060 sqft
- Finished area above ground: 2,060
- Finished area below ground: 0
Property
Parking
- Total spaces: 2
- Parking features: Garage Door Access, Attached, Driveway
- Attached garage spaces: 2
- Has uncovered spaces: Yes
Features
- Levels: One
- Patio & porch: Covered Patio/Deck
- Fencing: Partial,Wood
- Waterfront features: Pond
Lot
- Size: 0.52 Acres
- Features: 1/2 - .99 AC, Winter Access
Details
- Additional structures: Shed(s)
- Parcel number: RP005250050070
Construction
Type & style
- Home type: SingleFamily
- Property subtype: Single Family Residence
Materials
- Insulation, Frame, Stone, HardiPlank Type
- Foundation: Crawl Space
- Roof: Composition
Condition
- Year built: 2006
Utilities & green energy
- Electric: Compressor Jacks/Outlets
- Water: Community Service
- Utilities for property: Sewer Connected, Electricity Connected
Community & HOA
Community
- Subdivision: Fir Grove Estates
Location
- Region: Donnelly
Financial & listing details
- Tax assessed value: $748,541
- Annual tax amount: $2,084
- Date on market: 7/8/2026
- Listing terms: Cash,Conventional,FHA,VA Loan
- Ownership: Fee Simple,Fractional Ownership: No
- Electric utility on property: Yes
- Road surface type: Paved
Price history
Price history is unavailable.
Public tax history
| Year | Property taxes | Tax assessment |
|---|---|---|
| 2025 | $2,085 +2.2% | $748,541 +0.3% |
| 2024 | $2,040 | $746,384 -0.3% |
| 2023 | $2,040 +12.5% | $748,310 +4.7% |
| 2022 | $1,814 -0.8% | $714,730 +49.2% |
| 2021 | $1,829 +1.6% | $478,977 +15.4% |
| 2020 | $1,800 +19% | $415,190 +21.5% |
| 2019 | $1,512 -8.4% | $341,780 -2.3% |
| 2018 | $1,652 -31.1% | $349,848 -1.9% |
| 2017 | $2,396 +25% | $356,443 -0.7% |
| 2016 | $1,918 +19.2% | $358,805 +20.4% |
| 2015 | $1,609 -6.3% | $297,926 -0.5% |
| 2013 | $1,718 -3.8% | $299,454 +4.7% |
| 2012 | $1,786 +4.5% | $286,090 +4.5% |
| 2010 | $1,710 | $273,720 |
Find assessor info on the county website
Neighborhood: 83615
Nearby homes
- $--3 bd2 ba1.5k sqft37 Grand Fir Dr, Donnelly, ID 83615Sold

- $781,6003 bd2 ba1.5k sqft41 Grand Fir, Donnelly, ID 83615Off Market
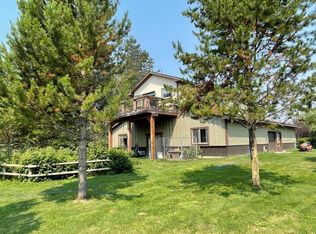
- $--0.62 acres33 Grand Fir Dr, Donnelly, ID 83615Off Market
- $956,9005 bd4 ba2.7k sqft35 Grand Fir, Donnelly, ID 83615Off Market
- $413,500-- bd-- ba-- sqft45 Grand Fir, Donnelly, ID 83615Off Market
- $265,500-- bd-- ba-- sqft43 Grand Fir, Donnelly, ID 83615Off Market
- $777,3830.48 acres38 Grand Fir, Donnelly, ID 83615Off Market
- $159,7510.45 acres36 Grand Fir, Donnelly, ID 83615Off Market
Nearby schools
GreatSchools rating
- 6/10Donnelly Elementary SchoolGrades: PK-5Distance: 2.3 mi
- 9/10Payette Lakes Middle SchoolGrades: 6-8Distance: 13.9 mi
- 9/10Mc Call-Donnelly High SchoolGrades: 9-12Distance: 14.3 mi
Schools provided by the listing agent
- Elementary: Donnelly
- Middle: Payette Lakes
- High: McCall Donnelly
- District: McCall-Donnelly Joint District #421
Source: IMLS. This data may not be complete. We recommend contacting the local school district to confirm school assignments for this home.
Sell for more on Zillow
Get a Zillow Showcase℠ listing at no additional cost and you could sell for .
$774,900
2% more
+$15,498
With Zillow Showcase(estimated)
$790,398
Sell for more on Zillow
Get a Zillow Showcase℠ listing at no additional cost and you could sell for .
$774,900
2% more
+$15,498
With Zillow Showcase(estimated)
$790,398
- Idaho
- Valley County
- Donnelly
- 83615
- 39 Grand Fir
