Great location 55+ community luxury living in this detached 2 level condominium with first floor living and 2507 sq. ft of living space and 1599 sq. ft full basement for storage or use as you please. Quality built throughout. Extraordinary crystal chandeliers and special lighting make every room sparkle with elegance. Primary suite on first floor includes a beautiful large bath and walk in closet. First floor laundry, Eat in kitchen, living room/dinning room, den, beautiful half bath and 3 season porch leading to patio and garden area. Enjoy 2 additional good size bedrooms on 2nd floor with full bath and office or library nook. A very special place to enjoy along with your pets! Must see to fully appreciate this very special unique Mystic style unit. See Condo documents for pet restrictions.
For sale
Price cut: $11K (9/26)
$599,000
39 Greendale Drive #39, Suffield, CT 06078
3beds
2,507sqft
Condominium, Townhouse
Built in 2015
-- sqft lot
$-- Zestimate®
$239/sqft
$330/mo HOA
What's special
Office or library nookExtraordinary crystal chandeliersFirst floor livingEat in kitchenFirst floor laundryBeautiful half bathWalk in closet
- 51 days
- 576
- 22
Zillow last checked:
Listing updated:
Listed by:
Sandy Neumann (413)537-3710,
William Raveis Real Estate 413-565-2111
Source: Smart MLS,MLS#: 24197448
Facts & features
Interior
Bedrooms & bathrooms
- Bedrooms: 3
- Bathrooms: 3
- Full bathrooms: 2
- 1/2 bathrooms: 1
Rooms
- Room types: Solarium
Primary bedroom
- Features: High Ceilings, Full Bath, Walk-In Closet(s), Hardwood Floor
- Level: Main
- Area: 195 Square Feet
- Dimensions: 13 x 15
Bedroom
- Features: Hardwood Floor
- Level: Upper
- Area: 210 Square Feet
- Dimensions: 15 x 14
Bedroom
- Features: Hardwood Floor
- Level: Upper
- Area: 132 Square Feet
- Dimensions: 12 x 11
Primary bathroom
- Features: Granite Counters, Double-Sink, Stall Shower, Tile Floor
- Level: Main
Bathroom
- Features: Hardwood Floor
- Level: Main
Bathroom
- Features: Granite Counters, Full Bath, Tile Floor
- Level: Upper
Den
- Features: High Ceilings, Sliders, Hardwood Floor
- Level: Main
- Area: 143 Square Feet
- Dimensions: 13 x 11
Kitchen
- Features: High Ceilings, Quartz Counters, Dining Area, Kitchen Island, Sliders, Hardwood Floor
- Level: Main
- Area: 230 Square Feet
- Dimensions: 23 x 10
Living room
- Features: Cathedral Ceiling(s), Gas Log Fireplace, Hardwood Floor
- Level: Main
- Area: 208 Square Feet
- Dimensions: 13 x 16
Heating
- Forced Air, Natural Gas
Cooling
- Central Air
Appliances
- Included: Gas Cooktop, Gas Range, Oven/Range, Microwave, Refrigerator, Dishwasher, Disposal, Washer, Dryer, Gas Water Heater, Water Heater
- Laundry: Main Level
Features
- Central Vacuum, Open Floorplan, Smart Thermostat
- Basement: Full,Unfinished
- Attic: Access Via Hatch
- Number of fireplaces: 1
Interior area
- Total structure area: 2,507
- Total interior livable area: 2,507 sqft
- Finished area above ground: 2,507
Video & virtual tour
Property
Parking
- Total spaces: 4
- Parking features: Attached, Driveway, Garage Door Opener
- Attached garage spaces: 2
- Has uncovered spaces: Yes
Features
- Stories: 2
- Patio & porch: Enclosed, Porch, Patio
- Exterior features: Rain Gutters, Garden, Lighting, Underground Sprinkler
Lot
- Features: Sloped
Details
- Parcel number: 2539342
- Zoning: R25
Construction
Type & style
- Home type: Condo
- Architectural style: Townhouse
- Property subtype: Condominium, Townhouse
Materials
- Vinyl Siding
Condition
- New construction: No
- Year built: 2015
Details
- Builder model: Mystic
Utilities & green energy
- Sewer: Public Sewer
- Water: Public
- Utilities for property: Cable Available
Community & HOA
Community
- Features: Adult Community 55, Golf, Library, Medical Facilities, Private School(s), Shopping/Mall
- Security: Security System
- Senior community: Yes
HOA
- Has HOA: Yes
- Services included: Maintenance Grounds, Trash, Snow Removal
- HOA fee: $330 monthly
Location
- Region: Suffield
Financial & listing details
- Price per square foot: $239/sqft
- Tax assessed value: $336,560
- Annual tax amount: $811
- Date on market: 8/14/2026
Estimated market value
Not available
Estimated sales range
Not available
Not available
Price history
| Date | Event | Price |
|---|---|---|
| 9/26/2026 | Price change | $599,000-1.8%$239/sqft |
Source:  Smart MLS #24197448 Report a problem Smart MLS #24197448 Report a problem | ||
| 8/28/2026 | Listed for sale | $610,000$243/sqft |
Source: Smart MLS #24197448 Report a problem | ||
| 8/18/2026 | Pending sale | $610,000$243/sqft |
Source: Smart MLS #24197448 Report a problem | ||
| 8/14/2026 | Listed for sale | $610,000+55.9%$243/sqft |
Source: Smart MLS #24197448 Report a problem | ||
| 10/20/2015 | Sold | $391,252+5.8%$156/sqft |
Source: Smart MLS #G10055659 Report a problem | ||
| 6/17/2015 | Pending sale | $369,900$148/sqft |
Source: Joy Burke & Associates LLC #G10055659 Report a problem | ||
| 6/17/2015 | Listed for sale | $369,900$148/sqft |
Source: Joy Burke & Associates LLC #G10055659 Report a problem | ||
Public tax history
Tax history is unavailable.
Monthly payment
Est. payment
Payment breakdown
Explore the cost of this home by adjusting the details. Changes won't be saved.Climate risks
Neighborhood: 06078
Nearby schools
Schools provided by the listing agent
- Elementary: A. Ward Spaulding
- Middle: Suffield,McAlister
- High: Suffield
Source: Smart MLS. This data may not be complete. We recommend contacting the local school district to confirm school assignments for this home.
Similar homes
- $679,0004 bd3 ba2.5k sqft278 Thompsonville Road, Suffield, CT 06078For Sale

 MLS ID #24195816, Andrea Rodriguez, Eagle Eye Realty PLLC. Smart MLS
 - $599,0003 bd3 ba2.7k sqft71 Middle Road, East Windsor, CT 06016For Sale
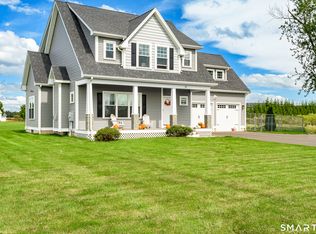 MLS ID #24209798, Theodore Branon, Better Homes and Gardens Real Estate Executive Real Estate. Smart MLS
 - $879,0005 bd6 ba3.1k sqft29 Halladay Avenue West, Suffield, CT 06078For Sale
 MLS ID #24189931, Shannon Slate, Coldwell Banker Realty. Smart MLS
 - $619,9004 bd4 ba2.4k sqft21 Parson Road, Somers, CT 06071For Sale
 MLS ID #24187498, Dave Leal, KW Legacy Partners. Smart MLS
 - $679,9004 bd3 ba2.5k sqft20 Center Street, Windsor, CT 06095For SaleMLS ID #24203687, Donna J. Huff, CENTURY 21 AllPoints Realty. Smart MLS
- $699,9003 bd3 ba2.6k sqft116 North Main Street, East Granby, CT 06026For SaleMLS ID #24197847, Theresa C. Paciga, CENTURY 21 AllPoints Realty. Smart MLS
- $624,9004 bd3 ba2.5k sqft24 Valley View Drive, Simsbury, CT 06089For SaleMLS ID #24210272, Gregory Frey, RE/MAX Prime Realty. Smart MLS
- $324,9003 bd1 ba1.2k sqft7 Marshall Drive, Enfield, CT 06082For SaleMLS ID #24211557, Maritza Lee Zavala, Naples Realty Group, LLC. Smart MLS
- $435,0004 bd2 ba2.4k sqft45 Colonial Drive, Enfield, CT 06082For SaleMLS ID #24198565, Maureen M. Tsatsos, Coldwell Banker Realty. Smart MLS
- $399,9003 bd2 ba1.4k sqft169 Griffin Road, Suffield, CT 06093For SaleMLS ID #24210980, Amy M. Bartolucci, Coldwell Banker Realty. Smart MLS
- $559,9004 bd3 ba2.2k sqft341 Kennedy Road, Manchester, CT 06042For SaleMLS ID #24197973, Alanna Burwell, Hudson Home Services LLC. Smart MLS
