Skip main navigation
Off market
  • $317,000

    39 Greenwich Dr, Westampton, NJ 08060

    3beds
    1,266sqft
    Townhouse
    Built in 1983
    4,896 Square Feet Lot
    $317,000 Zestimate®
    $250/sqft
    $2,745 Estimated rent

    Home value

    $317,000

    $301,000 - $333,000

    $2,745/mo

    Zestimate® history
    Loading
    Loading...

    Owner options

    List your home for rent

    $2,745/mo

    Rent Zestimate®

    Find your next renter with Zillow Rental Manager. Plus, with online applications, you can quickly screen prospective tenants – for free.

    Learn more

    $2,745/mo

    Rent Zestimate®

    Refinance and save

    $2,227/mo

    Est. payment

    Refinancing to a lower rate could help reduce your monthly payments and save thousands over the life of the loan.

    See today's rates

    $2,227/mo

    Est. payment

    Explore your selling options

    Work with a Zillow partner agent

    Leverage their expertise and Zillow's premium Showcase listings to get your home seen by more buyers.

    Get started

    List with your own agent

    Get your home in front of millions of buyers by listing it on Zillow.

    Learn how to do it

    Sell it yourself

    Take full control of how buyers see your home on Zillow by listing For Sale by Owner (FSBO).

    List your home

    What's special

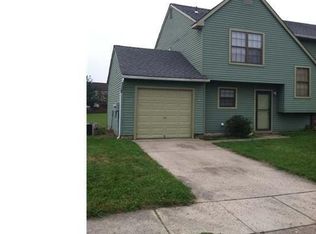
    Every once in a while a home comes on the market that offers everything - condition, location and price. If this is what you have been searching for your search is over. The exterior of this home is maintenance free aluminum siding with the trim and fascia capped in aluminum. The lawn is right out of Home and Garden as it is plush, lush and green. The backyard is private complete white vinyl fencing. You will certainly enjoy entertaining on this rather large stamped concrete patio. The garden shed is ideal for all you lawn needs. Once inside you will quickly see the love, care and pride these homeowners have taken. The living room is quite large and ideal for furniture arranging. The carpeting is luxurious. The dining area features ceiling fan with light fixture, high quality laminate flooring and wood and glass sliding glass doors leading to the patio. Wow! The kitchen has been redone with rich cabinets and granite counter-tops. The stainless steel appliances are included and are top of the line. The powder room has been remodeled. Upstairs you will find the Master Bedroom with access to the beautifully remodeled bathroom. Of special interest ~ everything in the bathroom has been replaced down to the sheetrock - new tub, new vanity, new flooring. The other two bedrooms are good in size and are ready for your furniture arranging. This home is in move in ready condition - One look and you'll agree this is the home for me!

    This property is off market, which means it's not currently listed for sale or rent on Zillow. This may be different from what's available on other websites or public sources.

    Facts & features

    Interior

    Bedrooms & bathrooms
    • Bedrooms: 3
    • Bathrooms: 2
    • Full bathrooms: 1
    • 1/2 bathrooms: 1
    Heating
    • Heat pump, Gas
    Cooling
    • Central
    Appliances
    • Included: Dishwasher, Dryer, Freezer, Garbage disposal, Range / Oven, Refrigerator, Washer
    Features
    • Flooring: Tile, Carpet, Laminate
    • Basement: None
    • Has fireplace: No
    Interior area
    • Total interior livable area: 1,266 sqft
    • Finished area below ground: 0

    Property

    Parking
    • Total spaces: 3
    • Parking features: Garage - Attached, Off-street, On-street
    Features
    • Exterior features: Metal
    Lot
    • Size: 4,896 Square Feet
    Details
    • Parcel number: 3701708000000028
    • Special conditions: Standard

    Construction

    Type & style
    • Home type: Townhouse
    • Architectural style: Colonial
    Materials
    • Roof: Shake / Shingle
    Condition
    • Year built: 1983

    Community & HOA

    Location
    • Region: Westampton
    • Municipality: WESTAMPTON TWP

    Financial & listing details

    • Price per square foot: $250/sqft
    • Tax assessed value: $177,200
    • Annual tax amount: $4,978

    Price history

    DateEventPrice
    11/4/2020Sold$193,000-3.5%$152/sqft
    Source: Public Record Report a problem
    9/29/2020Pending sale$200,000$158/sqft
    Source: RE/MAX Connection-Medford #NJBL379462 Report a problem
    8/21/2020Price change$200,000+2.6%$158/sqft
    Source: RE/MAX Connection #NJBL379462 Report a problem
    8/21/2020Pending sale$194,900$154/sqft
    Source: RE/MAX Connection #NJBL379462 Report a problem
    8/18/2020Listed for sale$194,900+8.3%$154/sqft
    Source: RE/MAX Connection-Medford #NJBL379462 Report a problem
    11/3/2017Sold$180,000-10%$142/sqft
    Source: Public Record Report a problem
    8/10/2017Listed for sale$199,900$158/sqft
    Source: BHHS Fox & Roach-Mt Laurel #7023093 Report a problem
    8/7/2017Pending sale$199,900$158/sqft
    Source: BHHS Fox & Roach-Mt Laurel #7023093 Report a problem
    7/20/2017Listed for sale$199,900+33.3%$158/sqft
    Source: BHHS Fox & Roach-Mt Laurel #7023093 Report a problem
    6/25/2003Sold$150,000$118/sqft
    Source: Public Record Report a problem

    Public tax history

    YearProperty taxesTax assessment
    2025$4,978 +3.9%$177,200
    2024$4,790 $177,200
    2023-- $177,200
    2022$4,551 +3.8%$177,200
    2021$4,382 +2.5%$177,200
    2020$4,276 +1.3%$177,200
    2019$4,221 +2.7%$177,200
    2018$4,109 +1.9%$177,200
    2017$4,033 +2%$177,200
    2016$3,955 +2.6%$177,200
    2015$3,854 +2.5%$177,200
    2014$3,758 +2.6%$177,200
    2013$3,663 +1.4%$177,200
    2012$3,613 +19%$177,200
    2011$3,037 +5%$177,200 +95.4%
    2010$2,892 +2.7%$90,700
    2009$2,815 +0.5%$90,700
    2008$2,803 +1.8%$90,700
    2007$2,752 +6.4%$90,700
    2006$2,587 +2.6%$90,700
    2005$2,521 +4.9%$90,700
    2004$2,404 $90,700
    2003-- $90,700
    2002-- $90,700
    2001-- $90,700
    Find assessor info on the county website

    Neighborhood: 08060

    Nearby schools

    GreatSchools rating
    Schools provided by the listing agent
    • Elementary: Holly Hills E.S.
    • Middle: Westampton M.S.
    • High: Rancocas Valley Reg. H.S.
    • District: WESTAMPTON TOWNSHIP PUBLIC SCHOOLS

    Source: The MLS. This data may not be complete. We recommend contacting the local school district to confirm school assignments for this home.

    Get a cash offer in 3 minutes
    Find out how much your home could sell for in as little as 3 minutes with a no-obligation cash offer.
    Estimated market value
    $317,000
    Get a cash offer in 3 minutes
    Find out how much your home could sell for in as little as 3 minutes with a no-obligation cash offer.
    Estimated market value
    $317,000