Skip main navigation
Closed
  • Listed by: KW Vermont
    Bought with: RE/MAX North Professionals
    $365,000

    39 Grey Birch Drive, Colchester, VT 05446

    2beds
    1,114sqft
    Condominium, Townhouse
    Built in 1987
    0.34 Acres Lot
    $374,000 Zestimate®
    $328/sqft
    $2,292 Estimated rent

    Home value

    $374,000

    $340,000 - $411,000

    $2,292/mo

    Zestimate® history
    Loading
    Loading...

    Owner options

    List your home for rent

    $2,292/mo

    Rent Zestimate®

    Find your next renter with Zillow Rental Manager. Plus, with online applications, you can quickly screen prospective tenants – for free.

    Learn more

    $2,292/mo

    Rent Zestimate®

    Refinance and save

    $2,388/mo

    Est. payment

    Refinancing to a lower rate could help reduce your monthly payments and save thousands over the life of the loan.

    See today's rates

    $2,388/mo

    Est. payment

    Explore your selling options

    Work with a Zillow partner agent

    Leverage their expertise and Zillow's premium Showcase listings to get your home seen by more buyers.

    Get started

    List with your own agent

    Get your home in front of millions of buyers by listing it on Zillow.

    Learn how to do it

    Sell it yourself

    Take full control of how buyers see your home on Zillow by listing For Sale by Owner (FSBO).

    List your home

    What's special

    Oversized fenced-in backyardSpacious unfinished basementOpen main levelRecent updates
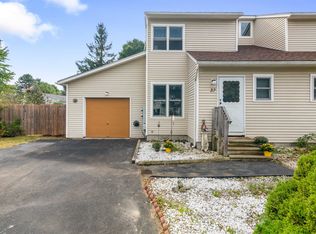
    Updated Townhouse with Rare Oversized Yard & No HOA Fees! Welcome to 39 Grey Birch Drive in Colchester — a move-in ready 2-bedroom, 1.5-bath townhouse in an unbeatable location! This well-maintained home offers an open main level, perfect for everyday living and entertaining, plus a 1-car attached garage and a spacious unfinished basement for storage or future finishing. Step outside and you’ll find one of the best features — your oversized fenced-in backyard. This rare outdoor space is perfect for pets, gardening, play, or relaxing, complete with a large deck for summer barbecues and gatherings. Inside, recent updates give the home a fresh and inviting feel, so you can move right in and start enjoying. And with no monthly HOA dues, you’ll appreciate the savings and freedom that come with owning this property. Ideally located just minutes from shopping, dining, parks, Lake Champlain, and downtown Burlington, this townhouse offers convenience and comfort in one package. Don’t miss the chance to own this Colchester gem — schedule your showing today!

    Zillow last checked:

    Listing updated:

    Listed by:

    Holmes & Eddy,

    KW Vermont 802-654-8500

    Bought with:

    Darcy Handy

    RE/MAX North Professionals

    Source: PrimeMLS,MLS#: 5060820MLS Logo

    Facts & features

    Interior

    Bedrooms & bathrooms
    • Bedrooms: 2
    • Bathrooms: 2
    • Full bathrooms: 1
    • 1/2 bathrooms: 1
    Heating
    • Natural Gas, Baseboard, Hot Water, Gas Stove
    Cooling
    • None
    Appliances
    • Included: Dishwasher, Dryer, Electric Range, Refrigerator, Washer
    • Laundry: Laundry Hook-ups
    Features
    • Ceiling Fan(s), Dining Area, Kitchen Island, Kitchen/Dining, Natural Light
    • Flooring: Laminate, Tile
    • Basement: Concrete,Full,Interior Stairs,Unfinished,Interior Entry
    Interior area
    • Total structure area: 1,622
    • Total interior livable area: 1,114 sqft
    • Finished area above ground: 1,114
    • Finished area below ground: 0

    Property

    Parking
    • Total spaces: 1
    • Parking features: Shared Driveway, Paved, Driveway, Garage, On Site, On Street, Parking Spaces 1 - 10
    • Garage spaces: 1
    • Has uncovered spaces: Yes
    Features
    • Levels: Two
    • Stories: 2
    • Exterior features: Deck
    • Fencing: Full
    • Frontage length: Road frontage: 117
    Lot
    • Size: 0.34 Acres
    • Features: Landscaped, Level, Near Paths, Neighborhood, Near School(s)
    Details
    • Parcel number: 15304823915
    • Zoning description: R3

    Construction

    Type & style
    • Home type: Townhouse
    • Property subtype: Condominium, Townhouse
    Materials
    • Wood Frame
    • Foundation: Poured Concrete
    • Roof: Shingle
    Condition
    • New construction: No
    • Year built: 1987

    Utilities & green energy

    • Electric: Circuit Breakers
    • Sewer: Shared Septic
    • Utilities for property: Cable Available, Gas On-Site, Phone Available

    Community & neighborhood

    Security
    • Security features: Carbon Monoxide Detector(s), Smoke Detector(s)
    Location
    • Region: Colchester

    Price history

    DateEventPrice
    10/31/2025Sold$365,000+4.3%$328/sqft
    Source: PrimeMLS #5060820 Report a problem
    9/23/2025Price change$350,000-3.4%$314/sqft
    Source: PrimeMLS #5060820 Report a problem
    9/11/2025Listed for sale$362,500+0.7%$325/sqft
    Source: PrimeMLS #5060820 Report a problem
    9/8/2025Listing removed--
    Source: Owner Report a problem
    9/1/2025Listed for sale$360,000$323/sqft
    Source: Owner Report a problem

    Public tax history

    YearProperty taxesTax assessment
    2024-- --
    2023-- --
    2022-- --
    2021-- --
    2020-- --
    2019-- --
    2018-- --
    2017$3,930 $183,900
    2016-- $183,900

    Find assessor info on the county website

    Neighborhood: 05446

    Nearby schools

    GreatSchools rating
    Schools provided by the listing agent
    • Elementary: Porters Point School
    • Middle: Colchester Middle School
    • High: Colchester High School
    • District: Colchester School District

    Source: PrimeMLS. This data may not be complete. We recommend contacting the local school district to confirm school assignments for this home.

    Get pre-qualified for a loan
    At Zillow Home Loans, we can pre-qualify you in as little as 5 minutes with no impact to your credit score.

    An equal housing lender. NMLS #10287.

    Sell for more on Zillow
    Get a Zillow Showcase℠ listing at no additional cost and you could sell for .
    $374,000
    2% more
    +$7,480
    With Zillow Showcase(estimated)
    $381,480