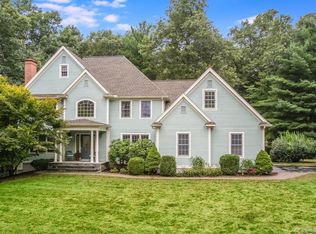
Modern colonial w/ a highly practical & truly open layout! Gorgeous, arched windows create a warm glow throughout. Dramatic floor to ceiling stone fireplace anchors the great room which is the heart of the home. Great room also features vaulted ceilings & skylights making it a bright & welcoming space. Formal living room is currently being used as a study & can potentially be closed off for more privacy. Open dining area invites entertaining w/ elegant wainscoting & column accents. Large kitchen is a gathering magnet thanks to the oversized island, extensive warm-toned cabinetry & coordinating granite countertops. SS appliances, desk nook & an extra wide/deep sink are wonderful bonuses! You will appreciate the additional storage in the large, walk in pantry! Adjacent breakfast nook is convenient for family meals & offers serene views through abundant windows & doors to the exterior. Upstairs, you will find 3 large bedrooms & a continued theme of high ceilings & architecturally unique windows. Primary suite has its own walk-in closet & ensuite bathroom w/ dual sinks, jetted tub & shower stall. The other two bedrooms share a windowed hallway bath, also w/ separate tub and shower stall. Open upper hallway offers a view of the great room & creates a contemporary feel. Hardwood/bamboo flooring throughout the home! Low maintenance backyard is punctuated by a dramatic natural rock formation. 2023 patio will be a pleasure to use in the summer! *REMARKS CONTINUED* A few steps away, a graveled, fireside seating area provides the perfect spot to entertain, al fresco, on cooler nights! Partially finished basement, w/ newer carpet, adds almost 1000sft of additional living space for multiple uses! Currently being used for a media/family room, games/recreation room & an additional bedroom. Great curb appeal on a cul-de-sac street of just a few homes! Convenient & close access to major roads (94 & 83), daily shopping needs & Minnechaug Swim/Tennis Club. 2015 roof; boiler w/ indirect hot water is just 2 years old. AC is older & has been regularly serviced w/ no issues. Central vac, first floor laundry, generator ready & public sewer. Book your showing today! This home could be yours just in time for the holidays!
Sold for $710,000
Zillow last checked:
Listing updated:
Bought with:
Michelle C. Collins, RES.0752459
Berkshire Hathaway NE Prop.
Source: Smart MLS,MLS#: 170606119
Price history
| Date | Event | Price |
|---|---|---|
| 11/29/2023 | Sold | $710,000+20.4%$186/sqft |
Source:  Smart MLS #170606119 Report a problem Smart MLS #170606119 Report a problem | ||
| 10/30/2023 | Pending sale | $589,900$154/sqft |
Source: Smart MLS #170606119 Report a problem | ||
| 10/26/2023 | Listed for sale | $589,900+28.2%$154/sqft |
Source: Smart MLS #170606119 Report a problem | ||
| 6/17/2020 | Sold | $460,000-4.2%$120/sqft |
Source: Smart MLS #170288155 Report a problem | ||
| 5/5/2020 | Pending sale | $480,000$126/sqft |
Source: Berkshire Hathaway NE Prop. #170288155 Report a problem | ||
| 4/15/2020 | Listed for sale | $480,000-9.4%$126/sqft |
Source: Berkshire Hathaway NE Prop. #170288155 Report a problem | ||
| 7/11/2003 | Sold | $530,000$139/sqft |
Source: Smart MLS #G313098 Report a problem | ||
Nearby homes
Sell for more on Zillow
Get a Zillow Showcase℠ listing at no additional cost and you could sell for .
$860,400
2% more
+$17,208
With Zillow Showcase(estimated)
$877,608
