Multiple offers Received, please submit your best offer by 6/29/26 at 6:30pm. Freshly UPDATED and ready for summer, 39 Groton offers comfort, style, and major recent improvements throughout. Featuring a BRAND-NEW ROOF beautiful new flooring and select rooms with ceramic tile flooring and radiant heat, this home is move-in ready with thoughtful updates already completed. Enter into the welcoming dining room, where natural light pours in through a large bay window, creating a bright and inviting first impression. The layout flows easily into the main living area, offering a comfortable central space with brand-new flooring and access to the main bedroom, a versatile flex room ideal for a home office, playroom, or guest space, and sliding glass doors leading to the outdoor patio. The backyard is the true highlight: a fully vinyl-fenced private retreat complete with a spacious deck, patio, and inground pool featuring a new 2024 motor. Additional updates include a new 2025 water heater
Sold for $294,000
$294,000
39 Groton St, Springfield, MA 01129
4beds
1,240sqft
Single Family Residence
Built in 1956
10,075 Square Feet Lot
$295,200 Zestimate®
$237/sqft
$2,797 Estimated rent
Home value
$295,200
$275,000 - $316,000
$2,797/mo
Zestimate® history
Owner options
List your home for rent
$2,797/mo
Rent Zestimate®
Find your next renter with Zillow Rental Manager. Plus, with online applications, you can quickly screen prospective tenants – for free.
$2,797/mo
Rent Zestimate®
Refinance and save
$2,011/mo
Est. payment
Refinancing to a lower rate could help reduce your monthly payments and save thousands over the life of the loan.
$2,011/mo
Est. payment
Explore your selling options
Work with a Zillow partner agent
Leverage their expertise and Zillow's premium Showcase listings to get your home seen by more buyers.
Get startedList with your own agent
Get your home in front of millions of buyers by listing it on Zillow.
Learn how to do itSell it yourself
Take full control of how buyers see your home on Zillow by listing For Sale by Owner (FSBO).
List your homeWhat's special
Spacious deckFully vinyl-fenced private retreatWelcoming dining roomRadiant heatBrand-new roofCeramic tile flooringBeautiful new flooring
Zillow last checked:
Listing updated:
Listed by:
Tanya Harvey Group 413-364-0025,
Keller Williams Realty 413-565-5478,
Jayson Fernandez 413-364-0098
Bought with:
Andre Fuller
Coldwell Banker Realty - Easton
Source: MLS PIN,MLS#: 73492612
Facts & features
Interior
Bedrooms & bathrooms
- Bedrooms: 4
- Bathrooms: 1
- Full bathrooms: 1
- Main level bathrooms: 1
- Main level bedrooms: 4
Primary bedroom
- Features: Flooring - Vinyl, Window(s) - Bay/Bow/Box, Closet - Double
- Level: Main,First
Bedroom 2
- Features: Closet, Flooring - Vinyl, Window(s) - Bay/Bow/Box
- Level: Main,First
Bedroom 3
- Features: Closet, Flooring - Vinyl, Window(s) - Bay/Bow/Box
- Level: Main,First
Bedroom 4
- Features: Closet, Flooring - Vinyl, Window(s) - Bay/Bow/Box
- Level: Main,First
Primary bathroom
- Features: Yes
Bathroom 1
- Features: Bathroom - Full, Bathroom - With Tub & Shower, Flooring - Stone/Ceramic Tile, Lighting - Overhead
- Level: Main,First
Dining room
- Features: Closet, Flooring - Stone/Ceramic Tile, Window(s) - Bay/Bow/Box
- Level: Main,First
Kitchen
- Features: Flooring - Stone/Ceramic Tile, Lighting - Overhead
- Level: Main,First
Living room
- Features: Flooring - Vinyl, Window(s) - Bay/Bow/Box, French Doors, Exterior Access, Slider, Lighting - Overhead
- Level: Main,First
Heating
- Electric Baseboard, Radiant, Oil, Electric
Cooling
- Window Unit(s)
Appliances
- Included: Electric Water Heater, Range, Refrigerator, Washer, Dryer
- Laundry: Electric Dryer Hookup, Washer Hookup, First Floor
Features
- Bonus Room
- Flooring: Wood, Tile, Vinyl / VCT, Laminate, Flooring - Stone/Ceramic Tile
- Doors: French Doors
- Windows: Bay/Bow/Box
- Has basement: No
- Has fireplace: No
Interior area
- Total structure area: 1,240
- Total interior livable area: 1,240 sqft
- Finished area above ground: 1,240
Property
Parking
- Total spaces: 3
- Parking features: Paved Drive, Off Street, Paved
- Uncovered spaces: 3
Features
- Patio & porch: Deck - Wood
- Exterior features: Deck - Wood, Pool - Inground, Fenced Yard
- Has private pool: Yes
- Pool features: In Ground
- Fencing: Fenced
Lot
- Size: 10,075 Square Feet
Details
- Parcel number: S:06100 P:0080,2587229
- Zoning: R1
Construction
Type & style
- Home type: SingleFamily
- Architectural style: Ranch
- Property subtype: Single Family Residence
Materials
- Frame
- Foundation: Slab
- Roof: Rubber
Condition
- Year built: 1956
Utilities & green energy
- Electric: Circuit Breakers
- Sewer: Public Sewer
- Water: Public
- Utilities for property: for Electric Range, for Electric Oven, for Electric Dryer, Washer Hookup
Community & HOA
Community
- Features: Public Transportation, Shopping, Park, Walk/Jog Trails, Medical Facility, Laundromat, Bike Path, Conservation Area, House of Worship, Public School
- Subdivision: Sixteen Acres
HOA
- Has HOA: No
Location
- Region: Springfield
Financial & listing details
- Price per square foot: $237/sqft
- Tax assessed value: $197,500
- Annual tax amount: $3,097
- Date on market: 5/16/2026
Price history
| Date | Event | Price |
|---|---|---|
| 8/7/2026 | Sold | $294,000-0.3%$237/sqft |
Source: MLS PIN #73492612 Report a problem | ||
| 7/12/2026 | Pending sale | $294,900$238/sqft |
Source: MLS PIN #73492612 Report a problem | ||
| 6/16/2026 | Listed for sale | $294,900+3.5%$238/sqft |
Source: MLS PIN #73492612 Report a problem | ||
| 6/1/2026 | Listing removed | $284,900$230/sqft |
Source: MLS PIN #73492612 Report a problem | ||
| 5/25/2026 | Pending sale | $284,900$230/sqft |
Source: MLS PIN #73492612 Report a problem | ||
| 5/12/2026 | Price change | $284,900-1.7%$230/sqft |
Source: MLS PIN #73492612 Report a problem | ||
| 4/23/2026 | Price change | $289,900-1.7%$234/sqft |
Source: MLS PIN #73492612 Report a problem | ||
| 3/26/2026 | Listed for sale | $294,900+96.6%$238/sqft |
Source: MLS PIN #73492612 Report a problem | ||
| 10/26/2018 | Sold | $150,000+18.1%$121/sqft |
Source: Public Record Report a problem | ||
| 9/29/2010 | Sold | $127,000$102/sqft |
Source: Public Record Report a problem | ||
| 7/14/2010 | Price change | $127,000-2.2%$102/sqft |
Source: NRT NewEngland #71092233 Report a problem | ||
| 6/10/2010 | Listed for sale | $129,900+73.2%$105/sqft |
Source: NRT NewEngland #71092233 Report a problem | ||
| 9/2/2003 | Sold | $75,000+17.2%$60/sqft |
Source: Public Record Report a problem | ||
| 11/22/1994 | Sold | $64,000$52/sqft |
Source: Public Record Report a problem | ||
Public tax history
| Year | Property taxes | Tax assessment |
|---|---|---|
| 2025 | $3,097 -2.4% | $197,500 -0.1% |
| 2024 | $3,173 +10.6% | $197,600 +17.5% |
| 2023 | $2,868 +1.3% | $168,200 +11.8% |
| 2022 | $2,832 -1% | $150,500 -0.5% |
| 2021 | $2,860 -5.1% | $151,300 +5% |
| 2020 | $3,014 +13.4% | $144,100 +6.7% |
| 2019 | $2,657 +1.5% | $135,000 +1.5% |
| 2018 | $2,617 +10.7% | $133,000 +10.6% |
| 2017 | $2,365 +11.3% | $120,300 +11.3% |
| 2016 | $2,125 +4.6% | $108,100 +4.6% |
| 2015 | $2,032 -3.3% | $103,300 -3.1% |
| 2014 | $2,101 +5.8% | $106,600 +5.9% |
| 2013 | $1,985 -9.5% | $100,700 -9% |
| 2012 | $2,193 +10% | $110,600 +8.1% |
| 2011 | $1,994 -4.8% | $102,300 -4.7% |
| 2010 | $2,094 +14.6% | $107,400 +5.2% |
| 2009 | $1,827 +2.8% | $102,100 -7.9% |
| 2008 | $1,778 -11.1% | $110,900 -11% |
| 2007 | $1,999 +32.1% | $124,600 +40% |
| 2006 | $1,513 -0.7% | $89,000 +2.3% |
| 2005 | $1,523 -6.9% | $87,000 +1% |
| 2004 | $1,635 +7.8% | $86,100 +10.2% |
| 2003 | $1,516 +8.1% | $78,100 +10.8% |
| 2002 | $1,402 | $70,500 |
Find assessor info on the county website
Neighborhood: Sixteen Acres
Nearby homes
- $256,0003 bd1 ba1.2k sqft47 Groton St, Springfield, MA 01129Off Market
- $300,9003 bd1 ba1k sqft33 Groton St, Springfield, MA 01129Off Market
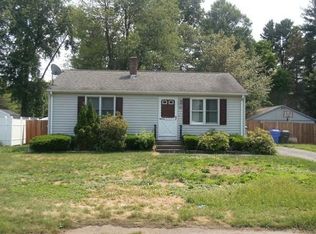
- $344,2004 bd2 ba1.7k sqft55 Groton St, Springfield, MA 01129Off Market
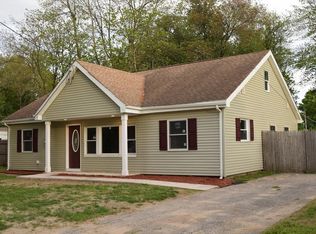
- $280,8002 bd1 ba816 sqft25 Groton St, Springfield, MA 01129Off Market
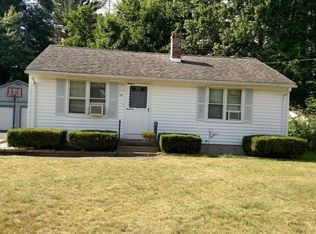
- $271,7003 bd1 ba1.2k sqft40 Groton St, Springfield, MA 01129Off Market
- $266,2003 bd1 ba1.1k sqft54 Vincent St, Springfield, MA 01129Off Market
- $282,8003 bd1 ba1.2k sqft48 Groton St, Springfield, MA 01129Off Market
- $251,8002 bd1 ba1.1k sqft60 Vincent St, Springfield, MA 01129Off Market
Nearby schools
GreatSchools rating
- 6/10Mary M Walsh SchoolGrades: PK-5Distance: 0.4 mi
- 3/10STEM Middle AcademyGrades: 6-8Distance: 2.8 mi
- 1/10Springfield Public Day High SchoolGrades: 9-12Distance: 2.6 mi
Schools provided by the listing agent
- Elementary: Mary M. Walsh Elementary
- Middle: Duggan Academy
- High: Central High School
Source: MLS PIN. This data may not be complete. We recommend contacting the local school district to confirm school assignments for this home.
Sell for more on Zillow
Get a Zillow Showcase℠ listing at no additional cost and you could sell for .
$295,200
2% more
+$5,904
With Zillow Showcase(estimated)
$301,104
Sell for more on Zillow
Get a Zillow Showcase℠ listing at no additional cost and you could sell for .
$295,200
2% more
+$5,904
With Zillow Showcase(estimated)
$301,104
