Skip main navigation
Sold for $865,000
  • $865,000

    39 Grove Lane #9H, Brewster, MA 02631

    2beds
    1,410sqft
    Townhouse
    Built in 1974
    -- sqft lot
    $978,100 Zestimate®
    $613/sqft
    $2,760 Estimated rent

    Home value

    $978,100

    $890,000 - $1.09M

    $2,760/mo

    Zestimate® history
    Loading
    Loading...

    Owner options

    List your home for rent

    $2,760/mo

    Rent Zestimate®

    Find your next renter with Zillow Rental Manager. Plus, with online applications, you can quickly screen prospective tenants – for free.

    Learn more

    $2,760/mo

    Rent Zestimate®

    Refinance and save

    $6,103/mo

    Est. payment

    Refinancing to a lower rate could help reduce your monthly payments and save thousands over the life of the loan.

    See today's rates

    $6,103/mo

    Est. payment

    Explore your selling options

    Work with a Zillow partner agent

    Leverage their expertise and Zillow's premium Showcase listings to get your home seen by more buyers.

    Get started

    List with your own agent

    Get your home in front of millions of buyers by listing it on Zillow.

    Learn how to do it

    Sell it yourself

    Take full control of how buyers see your home on Zillow by listing For Sale by Owner (FSBO).

    List your home

    What's special

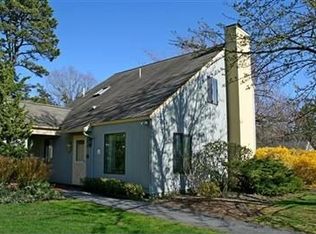
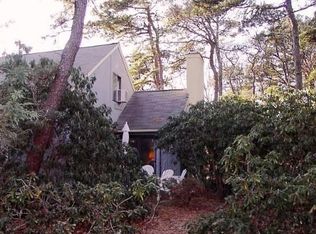
    The wait is over! A beautifully renovated home in Brewster's hidden gem—Sea Pines Condominiums! Association amenities in this well-run condo complex are included in the condo fee: beautiful outdoor pool, clubhouse with small exercise room, meeting room, new tennis and pickle ball courts, playground, and a stunning 1100' private assoc. beach on Cape Cod Bay where you can moor a boat and keep a kayak! Gradual path to the beach too! Near bike trail, shopping, and restaurants. This unit is very private, yet conveniently close to the association pool and clubhouse! Plus this unit checks all the boxes: a first-floor bedroom, ductless AC, a renovated granite kitchen and baths, with a second-floor bedroom, and a mostly enclosed loft upstairs. Additional features include a garage, shed, large composite deck, outdoor shower, and a pretty garden with irrigation. Upgrades include newer windows, custom shutters, a gas fireplace, walk-in shower in the first-floor bath, crown molding, engineered maple flooring, and electrical! Rental history too! Cneck out the video! Buyers/agents to confirm all details.

    Zillow last checked:

    Listing updated:

    Listed by:

    Amy L Harbeck 508-364-5845,

    Kinlin Grover Compass

    Bought with:

    Karen St. Amand, 9580785

    Today Real Estate

    Source: CCIMLS,MLS#: 22404598MLS Logo

    Facts & features

    Interior

    Bedrooms & bathrooms
    • Bedrooms: 2
    • Bathrooms: 2
    • Full bathrooms: 2
    Heating
    • Propane, Electric
    Cooling
    • Has cooling: Yes
    Appliances
    • Included: Dishwasher, Microwave, Electric Range, Refrigerator, Washer, Electric, Water Heater
    • Laundry: Electric Dryer, Electric Dryer Hookup, Washer Hookup
    Features
    • HU Cable TV, Linen Closet, Recessed Lighting
    • Flooring: Wood
    • Number of fireplaces: 1
    Interior area
    • Total structure area: 1,410
    • Total interior livable area: 1,410 sqft

    Property

    Parking
    • Total spaces: 1
    • Parking features: Detached, Garage Door Opener, Driveway, Off Street, Paved
    • Garage spaces: 1
    • Has uncovered spaces: Yes
    Features
    • Stories: 2
    • Patio & porch: Deck
    • Exterior features: Outdoor Shower, Garden, Underground Sprinkler System
    Lot
    • Features: Cleared, Level
    Details
    • Additional structures: Outbuilding
    • Parcel number: 7877611
    • Special conditions: None

    Construction

    Type & style
    • Home type: Townhouse
    • Property subtype: Townhouse
    Materials
    • Shingle Siding
    • Roof: Asphalt,Pitched
    Condition
    • Year built: 1974

    Utilities & green energy

    • Water: Public

    Community & HOA

    Community
    • Features: Deeded Beach Rights
    HOA
    • Has HOA: Yes
    • Amenities included: Landscaping, Pets Allowed, Road Maintenance, Trash, Snow Removal, Pro Off Site, Beach Access, Playground, Clubhouse, Common Area, Community Room, Fitness Center, Pool, Tennis Court(s)
    • Services included: Insurance, Maintenance Grounds, Professional Property Management, Sewer, Reserve Funds
    • HOA fee: $677 monthly
    Location
    • Region: Brewster

    Financial & listing details

    • Price per square foot: $613/sqft
    • Tax assessed value: $710,600
    • Annual tax amount: $4,839
    • Date on market: 9/25/2024
    • Cumulative days on market: 6 days
    • Ownership: Condo

    Price history

    DateEventPrice
    11/8/2024Sold$865,000+8.1%$613/sqft
    Source: CCIMLS #22404598 Report a problem
    10/2/2024Pending sale$800,000$567/sqft
    Source: CCIMLS #22404598 Report a problem
    9/24/2024Listed for sale$800,000$567/sqft
    Source: MLS PIN #73293358 Report a problem

    Public tax history

    Tax history is unavailable.

    Neighborhood: 02631

    Nearby schools

    GreatSchools rating
    Get a cash offer in 3 minutes
    Find out how much your home could sell for in as little as 3 minutes with a no-obligation cash offer.
    Estimated market value
    $978,100
    Get a cash offer in 3 minutes
    Find out how much your home could sell for in as little as 3 minutes with a no-obligation cash offer.
    Estimated market value
    $978,100