Quaint 3 bedroom 2 bathroom ranch with all new energy efficient windows throughout. The electrical and plumbing has been updated. A new roof in May and new oil tank in June 2025. Dining room converted to third bedroom with hardwired smoke detectors. First floor laundry was added for convenience. One floor living with partially finished basement.
For sale
$452,900
39 Grove Street, Wallingford, CT 06492
3beds
1,580sqft
Single Family Residence
Built in 1953
0.9 Acres Lot
$-- Zestimate®
$287/sqft
$-- HOA
What's special
Partially finished basementFirst floor laundryOne floor livingHardwired smoke detectorsNew roof
- 14 days
- 1,057
- 41
Zillow last checked:
Listing updated:
Listed by:
Jason Saphire (877)249-5478,
www.HomeZu.com 877-249-5478
Source: Smart MLS,MLS#: 24206051
Facts & features
Interior
Bedrooms & bathrooms
- Bedrooms: 3
- Bathrooms: 2
- Full bathrooms: 2
Primary bedroom
- Features: Ceiling Fan(s), Hardwood Floor
- Level: Main
- Area: 168 Square Feet
- Dimensions: 12 x 14
Bedroom
- Features: Ceiling Fan(s), Hardwood Floor
- Level: Main
- Area: 120 Square Feet
- Dimensions: 10 x 12
Bedroom
- Features: Ceiling Fan(s), Hardwood Floor
- Level: Main
- Area: 110 Square Feet
- Dimensions: 10 x 11
Kitchen
- Features: Remodeled, Ceiling Fan(s), Dining Area, Hardwood Floor
- Level: Main
Living room
- Level: Main
- Area: 280 Square Feet
- Dimensions: 14 x 20
Heating
- Baseboard, Oil
Cooling
- Ceiling Fan(s), Window Unit(s)
Appliances
- Included: Electric Range, Microwave, Refrigerator, Ice Maker, Dishwasher, Washer, Dryer, Electric Water Heater, Water Heater
- Laundry: Lower Level, Main Level
Features
- Windows: Thermopane Windows
- Basement: Full,Partially Finished,Concrete
- Attic: Pull Down Stairs
- Number of fireplaces: 1
Interior area
- Total structure area: 1,580
- Total interior livable area: 1,580 sqft
- Finished area above ground: 1,580
- Finished area below ground: 0
Property
Parking
- Total spaces: 2
- Parking features: Detached
- Garage spaces: 2
Features
- Patio & porch: Porch, Deck
- Exterior features: Rain Gutters, Lighting
Lot
- Size: 0.9 Acres
- Features: Few Trees, Level, Sloped
Details
- Parcel number: 2049791
- Zoning: R18
Construction
Type & style
- Home type: SingleFamily
- Architectural style: Ranch
- Property subtype: Single Family Residence
Materials
- Vinyl Siding, Aluminum Siding
- Foundation: Block, Concrete Perimeter
- Roof: Asphalt
Condition
- New construction: No
- Year built: 1953
Utilities & green energy
- Sewer: Public Sewer
- Water: Public
- Utilities for property: Cable Available
Green energy
- Green verification: ENERGY STAR Certified Homes
- Energy efficient items: Windows
Community & HOA
Community
- Features: Health Club, Library, Medical Facilities, Playground, Pool, Public Rec Facilities, Near Public Transport, Shopping/Mall
HOA
- Has HOA: No
Location
- Region: Wallingford
Financial & listing details
- Price per square foot: $287/sqft
- Tax assessed value: $265,000
- Annual tax amount: $6,350
- Date on market: 9/10/2026
- Exclusions: Curtains
Estimated market value
Not available
Estimated sales range
Not available
$3,000/mo
Price history
| Date | Event | Price |
|---|---|---|
| 9/10/2026 | Listed for sale | $452,900-2.6%$287/sqft |
Source:  Smart MLS #24206051 Report a problem Smart MLS #24206051 Report a problem | ||
| 9/9/2026 | Listing removed | $464,900$294/sqft |
Source: Smart MLS #24200349 Report a problem | ||
| 9/3/2026 | Price change | $464,900-3.1%$294/sqft |
Source: Smart MLS #24200349 Report a problem | ||
| 8/22/2026 | Price change | $479,900-4%$304/sqft |
Source: Smart MLS #24200349 Report a problem | ||
| 8/20/2026 | Listed for sale | $499,900$316/sqft |
Source: Smart MLS #24200349 Report a problem | ||
| 8/10/2026 | Listing removed | $499,900$316/sqft |
Source: Smart MLS #24175773 Report a problem | ||
| 8/4/2026 | Price change | $499,900-4.8%$316/sqft |
Source: Smart MLS #24175773 Report a problem | ||
| 7/29/2026 | Price change | $525,000-4.5%$332/sqft |
Source: Smart MLS #24175773 Report a problem | ||
| 7/24/2026 | Listed for sale | $549,900+169.6%$348/sqft |
Source: Smart MLS #24175773 Report a problem | ||
| 6/15/2018 | Sold | $204,000-4.4%$129/sqft |
Source: Smart MLS #170063887 Report a problem | ||
| 4/20/2018 | Pending sale | $213,300$135/sqft |
Source: Carbutti & Co., Realtors #170063887 Report a problem | ||
| 3/21/2018 | Listed for sale | $213,300$135/sqft |
Source: Carbutti & Co., Realtors #170063887 Report a problem | ||
Public tax history
| Year | Property taxes | Tax assessment |
|---|---|---|
| 2025 | $6,389 +10.6% | $264,900 +40.6% |
| 2024 | $5,776 +11% | $188,400 +6.2% |
| 2023 | $5,205 +1% | $177,400 |
| 2022 | $5,152 +1.8% | $177,400 |
| 2021 | $5,059 0% | $177,400 +11.4% |
| 2020 | $5,059 +8.9% | $159,200 |
| 2019 | $4,647 +1.9% | $159,200 |
| 2018 | $4,559 +0.3% | $159,200 |
| 2017 | $4,545 +2.4% | $159,200 |
| 2016 | $4,440 -1.9% | $159,200 -3.3% |
| 2015 | $4,524 +2.1% | $164,700 |
| 2014 | $4,429 +2.6% | $164,700 |
| 2013 | $4,318 +0.9% | $164,700 |
| 2012 | $4,279 +3% | $164,700 |
| 2011 | $4,154 -2.7% | $164,700 -7.1% |
| 2010 | $4,270 +4.6% | $177,310 |
| 2009 | $4,082 +0.5% | $177,310 |
| 2008 | $4,060 +3.8% | $177,310 |
| 2007 | $3,910 +3.8% | $177,310 |
| 2006 | $3,768 +11.3% | $177,310 +39.4% |
| 2005 | $3,384 +6% | $127,200 |
| 2003 | $3,193 +28.1% | $127,200 +32.1% |
| 2000 | $2,493 | $96,300 |
Find assessor info on the county website
Monthly payment
Est. payment
Payment breakdown
Explore the cost of this home by adjusting the details. Changes won't be saved.Climate risks
Neighborhood: 06492
Nearby schools
Schools provided by the listing agent
- High: Mark T. Sheehan
Source: Smart MLS. This data may not be complete. We recommend contacting the local school district to confirm school assignments for this home.
Similar homes
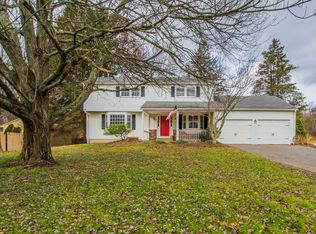
- $424,9003 bd2 ba1.4k sqft63 Ridgetop Road, Wallingford, CT 06492For Sale

 MLS ID #24205487, Kevin W. Green, Berkshire Hathaway NE Prop.. Smart MLS
 - $459,9993 bd4 ba2.1k sqft137 Corrigan Avenue, Meriden, CT 06451For Sale
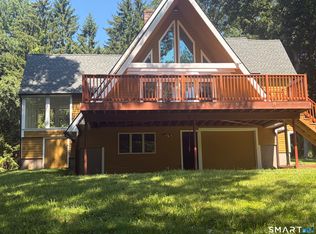 MLS ID #24192762, Amin Noori, Nationwide Homes. Smart MLS
 - $469,9003 bd2 ba1.3k sqft18 Papa Lane, North Haven, CT 06473For Sale
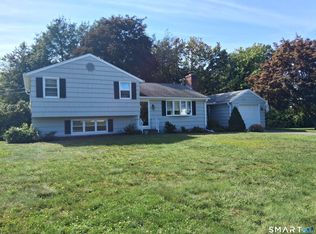 MLS ID #24205610, Donna L. Frandy, Coldwell Banker Realty. Smart MLS
 - $519,9004 bd3 ba1.7k sqft29 Sycamore Way #29, Wallingford, CT 06492For Sale
 MLS ID #24203008, Magdalena Acorda, eXp Realty. Smart MLS
 - $549,9003 bd3 ba1.7k sqft2007 Hartford Turnpike, North Haven, CT 06473For SaleMLS ID #24207950, Frank J. D'Ostilio, Houlihan Lawrence WD. Smart MLS
- $419,0003 bd1 ba1.3k sqft28 North Avenue, North Haven, CT 06473For SaleMLS ID #24148679, Marybeth Keating, Keating Real Estate, LLC. Smart MLS
- $499,9903 bd2 ba1.9k sqft82 Depot Hill Road, East Hampton, CT 06424For SaleMLS ID #24206383, Olivia D. Evans, KEY Real Estate Services LLC. Smart MLS
- $475,0003 bd3 ba1.7k sqft40 Stony Corners Lane, Southbury, CT 06488For SaleMLS ID #24198279, Jessica Patterson-Kibbe, IMT Realty. Smart MLS
- $410,0004 bd2 ba1.8k sqft138 Red Robin Road, Naugatuck, CT 06770For SaleMLS ID #24202597, Derek Greene, Derek Greene. Smart MLS
- $440,0004 bd2 ba1.9k sqft25 Quinnipiac Avenue, North Haven, CT 06473For SaleMLS ID #24186513, Chiranjivi Neupane, Onest Real Estate. Smart MLS
- $399,9004 bd2 ba1.4k sqft11 Frisbie Circle, Wolcott, CT 06716For SaleMLS ID #24205876, Lynn Lombardi, Fercodini Properties, Inc.. Smart MLS
- $400,0003 bd3 ba2k sqft68 Wakeley Road, Newington, CT 06111For SaleMLS ID #24206991, Britany L. Goyen, BB Realty CT. Smart MLS
- $299,9003 bd1 ba1.1k sqft340 Hicks Avenue, Meriden, CT 06450For SaleMLS ID #24206659, Todd K. Rogers, Todd & Company Realtors. Smart MLS
- $399,9003 bd2 ba1.6k sqft229 Russo Drive, Hamden, CT 06518For SaleMLS ID #24170220, Michael C. Grady, Brass City Homes Real Est. LLC. Smart MLS
- $499,0003 bd2 ba1.6k sqft14 Farrel Drive, Ansonia, CT 06401For SaleMLS ID #24203221, Michael J. Cook, Botti Realty. Smart MLS
- $365,9002 bd2 ba1.2k sqft65 Hitchcock Drive, Meriden, CT 06450For SaleMLS ID #24207012, Joan L. Zayas, Calcagni Real Estate. Smart MLS
- $425,0003 bd2 ba1.1k sqft110 Wooster Avenue, Waterbury, CT 06708For SaleMLS ID #24127905, Alexander Cruz, Great Estates, CT. Smart MLS
- $345,0003 bd2 ba1.2k sqft264 Pearl Lake Road, Waterbury, CT 06706For SaleMLS ID #24125282, Matthew Salvatore, mygoodagent. Smart MLS
- $389,0002 bd3 ba1.2k sqft46 Clarence Court, Middletown, CT 06457For SaleMLS ID #24205251, Nancy L. Currlin, William Raveis Real Estate. Smart MLS
- $399,9993 bd4 ba1.4k sqft433 Highland Drive, Waterbury, CT 06708For SaleMLS ID #24189293, Sefanja S. Soekha, Larracuente & Johnson Realty, LLC. Smart MLS
