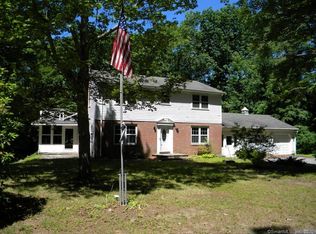
Turn-key elevated ranch with in-ground pool, and immaculate grounds. Set on 1.6+ park-like acres, this modern ranch includes 3 bed/3 full baths, a 3-season screened porch, and a heated 20x40 pool with an oversized concrete patio. The living areas and recently renovated eat-in chef's kitchen shine with custom island, top-of-the-line appliances, and a dedicated butler's pantry with sink, wine fridge, and shelving. From the kitchen, enter the dedicated dining room with custom built-ins which open to the vaulted great room with floor-to-ceiling stone fireplace and locally sourced reclaimed mantle. Doors open out to a new composite deck overlooking the private, professionally landscaped grounds with overflowing hydrangeas, Japanese maples, and fruit trees. The primary suite features a custom cedar walk-in closet and en-suite bath. Two additional bedrooms and updated full bath provide comfortable living for family and guests. A secondary sunlit living room with an efficient pellet stove adds cozy warmth which opens out to a 3-season porch. The finished lower level includes a full bath and versatile space - perfect for a gym, media room, or flex space. Outside, enjoy true resort-style living around the fully fenced pool complex. Additional exterior highlights include a horseshoe pea gravel driveway, 4 y.o. architectural roof, new pool pump/filter and two storage sheds. Located just minutes to Woodbury's historic town center, fine dining, and boutique shopping!
Sold for $695,000
Zillow last checked:
Listing updated:
Bought with:
Richard Zolotorofe, RES.0824281
Keller Williams Realty
Source: Smart MLS,MLS#: 24197319
Price history
| Date | Event | Price |
|---|---|---|
| 10/9/2026 | Sold | $695,000$234/sqft |
Source:  Smart MLS #24197319 Report a problem Smart MLS #24197319 Report a problem | ||
| 9/10/2026 | Pending sale | $695,000$234/sqft |
Source: Smart MLS #24197319 Report a problem | ||
| 8/20/2026 | Listed for sale | $695,000+65.5%$234/sqft |
Source: Smart MLS #24197319 Report a problem | ||
| 5/18/2012 | Sold | $420,000-11.6%$141/sqft |
Source: Smart MLS #W1065927 Report a problem | ||
| 3/7/2012 | Listed for sale | $475,000+13.1%$160/sqft |
Source: Joyce S Drakeley Real Estate #W1065927 Report a problem | ||
| 8/7/2007 | Sold | $420,000$141/sqft |
Source: Smart MLS #98324110 Report a problem | ||
Sell for more on Zillow
Get a Zillow Showcase℠ listing at no additional cost and you could sell for .
$711,300
2% more
+$14,226
With Zillow Showcase(estimated)
$725,526
