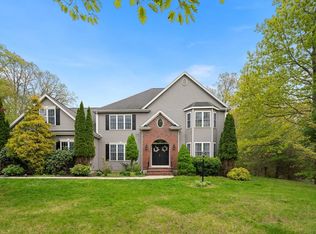
OFFER DEADLINE Sunday 1/25 at 3:00! Welcome to your dream home, arched on a hill in a sought after neighborhood. This beautifully modern Colonial blends timeless charm with contemporary elegance. Located in the desirable Hickory Woods neighborhood on nearly an acre lot, this home is decorated in soft, neutral tones and features updated lighting throughout, creating a bright and welcoming atmosphere. The spacious, open layout offers effortless flow for everyday living. The generous primary suite includes a private ensuite bath and a dedicated sitting room or office ideal for today’s remote lifestyle. The finished basement adds more options for living space and storage. It's ideal for a game room, additional family room or double as a kids play room. This lovely home is more than a house it’s a place to relax, gather, and truly enjoy where you live.
Sold for $940,000
$940,000
39 Harold W Bishop Blvd, North Attleboro, MA 02760
4beds
3,421sqft
Single Family Residence
Built in 2003
0.94 Acres Lot
$952,100 Zestimate®
$275/sqft
$4,169 Estimated rent
Home value
$952,100
$876,000 - $1.04M
$4,169/mo
Zestimate® history
Owner options
List your home for rent
$4,169/mo
Rent Zestimate®
Find your next renter with Zillow Rental Manager. Plus, with online applications, you can quickly screen prospective tenants – for free.
$4,169/mo
Rent Zestimate®
Refinance and save
$5,922/mo
Est. payment
Refinancing to a lower rate could help reduce your monthly payments and save thousands over the life of the loan.
$5,922/mo
Est. payment
Explore your selling options
Work with a Zillow partner agent
Leverage their expertise and Zillow's premium Showcase listings to get your home seen by more buyers.
Get startedList with your own agent
Get your home in front of millions of buyers by listing it on Zillow.
Learn how to do itSell it yourself
Take full control of how buyers see your home on Zillow by listing For Sale by Owner (FSBO).
List your homeWhat's special
Arched on a hillSpacious open layoutFinished basementBright and welcoming atmosphereGenerous primary suitePrivate ensuite bathUpdated lighting throughout
Zillow last checked:
Listing updated:
Listed by:
Charles George 781-883-6275,
Real Broker MA, LLC 774-314-9448
Bought with:
Esposito Group
eXp Realty
Source: MLS PIN,MLS#: 73469875
Facts & features
Interior
Bedrooms & bathrooms
- Bedrooms: 4
- Bathrooms: 3
- Full bathrooms: 2
- 1/2 bathrooms: 1
Primary bedroom
- Features: Bathroom - Full, Walk-In Closet(s), Flooring - Hardwood
- Level: Second
- Area: 231.82
- Dimensions: 13.4 x 17.3
Bedroom 2
- Features: Flooring - Hardwood
- Level: Second
- Area: 180.18
- Dimensions: 11.7 x 15.4
Bedroom 3
- Features: Flooring - Hardwood
- Level: Second
- Area: 180.88
- Dimensions: 13.3 x 13.6
Bedroom 4
- Features: Flooring - Hardwood
- Level: Second
- Area: 155.25
- Dimensions: 13.5 x 11.5
Primary bathroom
- Features: Yes
Bathroom 1
- Features: Bathroom - Half
- Level: First
- Area: 22.55
- Dimensions: 4.1 x 5.5
Bathroom 2
- Features: Bathroom - Full, Bathroom - Double Vanity/Sink
- Level: Second
- Area: 135.34
- Dimensions: 13.4 x 10.1
Bathroom 3
- Features: Bathroom - Full, Double Vanity
- Level: Second
- Area: 90.9
- Dimensions: 9 x 10.1
Dining room
- Features: Flooring - Hardwood
- Level: First
- Area: 184.96
- Dimensions: 13.6 x 13.6
Family room
- Features: Flooring - Hardwood
- Level: First
- Area: 246.16
- Dimensions: 18.1 x 13.6
Kitchen
- Features: Flooring - Stone/Ceramic Tile
- Level: First
- Area: 157.76
- Dimensions: 11.6 x 13.6
Living room
- Features: Flooring - Hardwood
- Level: First
- Area: 180.88
- Dimensions: 13.3 x 13.6
Heating
- Baseboard, Oil
Cooling
- Central Air
Appliances
- Included: Dishwasher, Microwave, Refrigerator, Washer, Dryer
- Laundry: Electric Dryer Hookup, Second Floor
Features
- Sitting Room
- Flooring: Hardwood
- Basement: Finished,Bulkhead
- Number of fireplaces: 1
- Fireplace features: Family Room
Interior area
- Total structure area: 3,421
- Total interior livable area: 3,421 sqft
- Finished area above ground: 2,415
- Finished area below ground: 1,006
Property
Parking
- Total spaces: 6
- Parking features: Attached, Paved Drive, Off Street
- Attached garage spaces: 2
- Uncovered spaces: 4
Features
- Patio & porch: Deck
- Exterior features: Deck, Sprinkler System
Lot
- Size: 0.94 Acres
Details
- Parcel number: 4298537
- Zoning: Res
Construction
Type & style
- Home type: SingleFamily
- Architectural style: Colonial
- Property subtype: Single Family Residence
Materials
- Foundation: Concrete Perimeter
- Roof: Shingle
Condition
- Year built: 2003
Utilities & green energy
- Sewer: Private Sewer
- Water: Public
- Utilities for property: for Electric Range, for Electric Oven
Community & HOA
Community
- Security: Security System
HOA
- Has HOA: No
Location
- Region: North Attleboro
Financial & listing details
- Price per square foot: $275/sqft
- Tax assessed value: $734,300
- Annual tax amount: $8,657
- Date on market: 2/17/2026
Price history
| Date | Event | Price |
|---|---|---|
| 3/6/2026 | Sold | $940,000+4.5%$275/sqft |
Source: MLS PIN #73469875 Report a problem | ||
| 1/27/2026 | Contingent | $899,500$263/sqft |
Source: MLS PIN #73469875 Report a problem | ||
| 1/20/2026 | Listed for sale | $899,500+97.9%$263/sqft |
Source: MLS PIN #73469875 Report a problem | ||
| 1/20/2004 | Sold | $454,450$133/sqft |
Source: Public Record Report a problem | ||
Public tax history
| Year | Property taxes | Tax assessment |
|---|---|---|
| 2025 | $8,657 -0.6% | $734,300 -2.7% |
| 2024 | $8,712 +4.6% | $754,900 +16% |
| 2023 | $8,325 +4.7% | $650,900 +14% |
| 2022 | $7,953 -1.4% | $570,900 +1% |
| 2021 | $8,064 +1.4% | $565,100 +1.9% |
| 2020 | $7,954 +2.4% | $554,300 +1.6% |
| 2019 | $7,768 +9.9% | $545,500 +2.9% |
| 2018 | $7,069 +0.9% | $529,900 |
| 2017 | $7,005 +6.5% | $529,900 +6.5% |
| 2016 | $6,577 +4.2% | $497,500 +3.6% |
| 2015 | $6,309 +6.9% | $480,100 +7.7% |
| 2014 | $5,901 +4.1% | $445,700 +0.5% |
| 2013 | $5,669 +4.5% | $443,600 |
| 2012 | $5,425 +4.3% | $443,600 |
| 2011 | $5,199 +5.3% | $443,600 -6.2% |
| 2010 | $4,939 +3.8% | $473,100 -2.3% |
| 2009 | $4,756 +1.6% | $484,300 -6.1% |
| 2008 | $4,679 +6.8% | $515,900 -0.8% |
| 2007 | $4,381 +1.6% | $520,300 +8.7% |
| 2006 | $4,314 -5.6% | $478,800 -2.7% |
| 2005 | $4,571 +642% | $492,000 +925% |
| 2004 | $616 +4.9% | $48,000 |
| 2003 | $587 | $48,000 |
Find assessor info on the county website
Neighborhood: 02760
Nearby homes
- $1,000,0004 bd3 ba3.8k sqft27 Harold W Bishop Blvd, North Attleboro, MA 02760Sold
- $1,110,9004 bd3 ba3k sqft1 Jon C Barry Dr, North Attleboro, MA 02760Off Market
- $1,096,6004 bd4 ba3.6k sqft15 Jon C Barry Dr, North Attleboro, MA 02760Off Market
- $1,063,4003 bd2 ba2.5k sqft38 Harold W Bishop Blvd, North Attleboro, MA 02760Off Market

- $900,0004 bd3 ba2.4k sqft15 Harold W Bishop Blvd, North Attleboro, MA 02760Sold
- $965,4003 bd2 ba2.6k sqft50 Harold W Bishop Blvd, North Attleboro, MA 02760Off Market
- $957,6004 bd2 ba2.6k sqft2 Pinsonnault Ln, North Attleboro, MA 02760Off Market
- $1,000,8004 bd2 ba2.7k sqft27 Jon C Barry Dr, North Attleboro, MA 02760Off Market
Nearby schools
GreatSchools rating
- 6/10Roosevelt Avenue Elementary SchoolGrades: K-5Distance: 1.6 mi
- 7/10North Attleborough Middle SchoolGrades: 6-8Distance: 3.2 mi
- 6/10North Attleboro High SchoolGrades: 9-12Distance: 3.1 mi
Get a cash offer in 3 minutes
Find out how much your home could sell for in as little as 3 minutes with a no-obligation cash offer.
Estimated market value
$952,100
Get a cash offer in 3 minutes
Find out how much your home could sell for in as little as 3 minutes with a no-obligation cash offer.
Estimated market value
$952,100
- Massachusetts
- Bristol County
- North Attleboro
- 02760
- 39 Harold W Bishop Blvd
Nearby cities
Nearby zip codes
Other North Attleboro Topics
