Spacious and beautiful well-maintained three-family. ALL THREE UNITS DELIVER VACANT and strong cash flow for the next owner. Each unit features 3 generous bedrooms and 1 full bathroom, with spacious rooms and a functional layout . This massive multi-family home also includes a partial finished basement, providing additional usable space. Recent updates include a new heating system for the 3rd floor, new vinyl flooring, and fresh interior painting, making this property move-in ready and easy to manage.The exterior offers ample off-street parking for approximately eight parking, this is a rare and valuable feature for a multi-family property. Whether you’re looking to expand your investment portfolio or occupy one unit while generating rental income from the other two units. Two units are lead compliance, this property is ready for its next owner to take over and start collecting cash flow immediately.Conveniently located near the highways, schools, shopping & all other amenities
Sold for $960,000
$960,000
39 Harvard St, Brockton, MA 02301
9beds
3,794sqft
3 Family
Built in 1925
-- sqft lot
$964,300 Zestimate®
$253/sqft
$2,851 Estimated rent
Home value
$964,300
$897,000 - $1.04M
$2,851/mo
Zestimate® history
Owner options
List your home for rent
$2,851/mo
Rent Zestimate®
Find your next renter with Zillow Rental Manager. Plus, with online applications, you can quickly screen prospective tenants – for free.
$2,851/mo
Rent Zestimate®
Refinance and save
$6,484/mo
Est. payment
Refinancing to a lower rate could help reduce your monthly payments and save thousands over the life of the loan.
$6,484/mo
Est. payment
Explore your selling options
Work with a Zillow partner agent
Leverage their expertise and Zillow's premium Showcase listings to get your home seen by more buyers.
Get startedList with your own agent
Get your home in front of millions of buyers by listing it on Zillow.
Learn how to do itSell it yourself
Take full control of how buyers see your home on Zillow by listing For Sale by Owner (FSBO).
List your homeWhat's special
Functional layoutFresh interior paintingSpacious roomsNew vinyl flooring
Zillow last checked:
Listing updated:
Listed by:
Ruth Andrade 774-259-2544,
Ruth Andrade Realty Group 774-259-2544,
Maria Vazqez 781-708-5544
Bought with:
Ana Goncalves
Keller Williams Realty Leading Edge
Source: MLS PIN,MLS#: 73482875
Facts & features
Interior
Bedrooms & bathrooms
- Bedrooms: 9
- Bathrooms: 3
- Full bathrooms: 3
Heating
- Natural Gas
Features
- Living Room, Dining Room, Kitchen
- Flooring: Tile, Vinyl
- Basement: Partially Finished
- Has fireplace: No
Interior area
- Total structure area: 3,794
- Total interior livable area: 3,794 sqft
- Finished area above ground: 3,794
Property
Parking
- Total spaces: 8
- Parking features: Paved Drive, Off Street, Paved
- Uncovered spaces: 8
Features
- Patio & porch: Porch
Lot
- Size: 7,222 Square Feet
Details
- Parcel number: M:089 R:001 S:,961314
- Zoning: R3
Construction
Type & style
- Home type: MultiFamily
- Property subtype: 3 Family
Materials
- Stone
- Foundation: Concrete Perimeter
- Roof: Shingle
Condition
- Year built: 1925
Utilities & green energy
- Electric: 100 Amp Service
- Sewer: Public Sewer
- Water: Public
- Utilities for property: for Gas Range
Community & HOA
Community
- Features: Public Transportation, Shopping, Pool, Park, Medical Facility, Laundromat, Highway Access, Public School, T-Station
Location
- Region: Brockton
Financial & listing details
- Price per square foot: $253/sqft
- Tax assessed value: $754,900
- Annual tax amount: $9,142
- Date on market: 7/13/2026
- Listing terms: Contract
- Exclusions: Personal Properties.
- Total actual rent: 2800
Price history
| Date | Event | Price |
|---|---|---|
| 9/8/2026 | Sold | $960,000-1.5%$253/sqft |
Source: MLS PIN #73482875 Report a problem | ||
| 5/21/2026 | Pending sale | $975,000$257/sqft |
Source: MLS PIN #73482875 Report a problem | ||
| 5/7/2026 | Contingent | $975,000$257/sqft |
Source: MLS PIN #73482875 Report a problem | ||
| 5/1/2026 | Price change | $975,000-2.5%$257/sqft |
Source: MLS PIN #73482875 Report a problem | ||
| 3/5/2026 | Listed for sale | $1,000,000+1718.2%$264/sqft |
Source: MLS PIN #73482875 Report a problem | ||
| 9/1/1995 | Sold | $55,000$14/sqft |
Source: Public Record Report a problem | ||
| 2/16/1993 | Sold | $55,000-69.4%$14/sqft |
Source: Public Record Report a problem | ||
| 1/12/1990 | Sold | $180,000$47/sqft |
Source: Public Record Report a problem | ||
Public tax history
| Year | Property taxes | Tax assessment |
|---|---|---|
| 2025 | $9,142 +4.6% | $754,900 +3.9% |
| 2024 | $8,737 +6.2% | $726,900 +14.7% |
| 2023 | $8,228 +4% | $633,900 +11.9% |
| 2022 | $7,913 +8.6% | $566,400 +12.7% |
| 2021 | $7,289 +8.1% | $502,700 +13% |
| 2020 | $6,740 +6.1% | $444,900 +8.9% |
| 2019 | $6,351 +7.5% | $408,700 +11.1% |
| 2018 | $5,907 +3.3% | $367,800 +3.5% |
| 2017 | $5,720 +18.1% | $355,300 +27.4% |
| 2016 | $4,842 +20.5% | $278,900 +26% |
| 2015 | $4,017 +5% | $221,300 +4.9% |
| 2014 | $3,824 +3.3% | $210,900 -3.9% |
| 2013 | $3,703 +7.8% | $219,400 +3.1% |
| 2012 | $3,436 +3.3% | $212,900 -2.2% |
| 2011 | $3,327 +13.3% | $217,600 +2% |
| 2010 | $2,937 -22.3% | $213,300 -37.3% |
| 2009 | $3,778 -3.3% | $340,400 -16.3% |
| 2008 | $3,905 -1% | $406,800 -3.1% |
| 2007 | $3,943 -0.4% | $419,900 +1.2% |
| 2006 | $3,960 +3.3% | $415,100 +15% |
| 2005 | $3,834 +39.4% | $361,000 +51.1% |
| 2004 | $2,750 +12.8% | $238,900 +23.9% |
| 2003 | $2,437 +4.3% | $192,800 +14.8% |
| 2002 | $2,337 +21.2% | $168,000 +57.3% |
| 2000 | $1,929 | $106,800 |
Find assessor info on the county website
Neighborhood: 02301
Nearby homes
- $--3 bd1 ba-- sqft39 Harvard St FL 2, Brockton, MA 02301Off Market
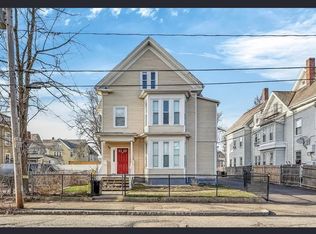
- $403,2003 bd1 ba-- sqft39 Harvard St #1, Brockton, MA 02301Off Market
- $466,3003 bd2 ba1.1k sqft486 Warren Ave, Brockton, MA 02301Off Market
- $730,0007 bd3 ba3.1k sqft494 Warren Ave, Brockton, MA 02301Sold

- $417,7004 bd1 ba-- sqft506 Warren Ave #1, Brockton, MA 02301Off Market
- $863,5004 bd1 ba800 sqft506 Warren Ave, Brockton, MA 02301Off Market
- $--4 bd1 ba900 sqft506 Warren Ave #3, Brockton, MA 02301Off Market
- $--4 bd1 ba1.1k sqft506 Warren Ave #2, Brockton, MA 02301Off Market
Nearby schools
GreatSchools rating
- 1/10Dr W Arnone Community SchoolGrades: PK-5Distance: 0.3 mi
- 4/10Joseph F. Plouffe AcademyGrades: 6-8Distance: 0.6 mi
- 2/10Brockton High SchoolGrades: 9-12Distance: 1.3 mi
Schools provided by the listing agent
- Elementary: Arnone
- Middle: Plouffe
- High: Brockton High
Source: MLS PIN. This data may not be complete. We recommend contacting the local school district to confirm school assignments for this home.
Get a cash offer in 3 minutes
Find out how much your home could sell for in as little as 3 minutes with a no-obligation cash offer.
Estimated market value
$964,300
Get a cash offer in 3 minutes
Find out how much your home could sell for in as little as 3 minutes with a no-obligation cash offer.
Estimated market value
$964,300
- Massachusetts
- Plymouth County
- Brockton
- 02301
- 39 Harvard St
