Skip main navigation
Closed
  • $408,000

    39 Hawthorne Avenue, Albany, NY 12203

    3beds
    2,350sqft
    Single Family Residence, Residential
    Built in 1920
    3,920 Square Feet Lot
    $409,300 Zestimate®
    $174/sqft
    $2,609 Estimated rent

    Home value

    $409,300

    $385,000 - $438,000

    $2,609/mo

    Zestimate® history
    Loading
    Loading...

    Owner options

    List your home for rent

    $2,609/mo

    Rent Zestimate®

    Find your next renter with Zillow Rental Manager. Plus, with online applications, you can quickly screen prospective tenants – for free.

    Learn more

    $2,609/mo

    Rent Zestimate®

    Refinance and save

    $2,825/mo

    Est. payment

    Refinancing to a lower rate could help reduce your monthly payments and save thousands over the life of the loan.

    See today's rates

    $2,825/mo

    Est. payment

    Explore your selling options

    Work with a Zillow partner agent

    Leverage their expertise and Zillow's premium Showcase listings to get your home seen by more buyers.

    Get started

    List with your own agent

    Get your home in front of millions of buyers by listing it on Zillow.

    Learn how to do it

    Sell it yourself

    Take full control of how buyers see your home on Zillow by listing For Sale by Owner (FSBO).

    List your home

    What's special

    Modern updatesCozy gas fireplaceBeautiful period detailsBosch dishwasherSecond-floor laundryHigh ceilingsStainless steel appliances
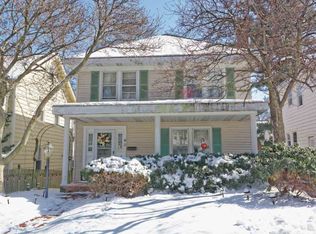
    *Multiple offers received. Best & Final Offers Due Tues 6/23 at 1pm* Timeless charm abounds in this 1920s side-hall colonial, where beautiful period details, modern updates, and a welcoming neighborhood of leafy sidewalks and quaint homes create a place where you'll love to live. Open the pretty door to sunlight streaming across period details including hardwood floors, high ceilings, rich woodwork, and a lovely stained-glass window. Gather in the living room, where built-in shelving frames a cozy gas fireplace. Host memorable dinners in the formal dining room connected to the family room by elegant French doors. Work from home in the bright home office filled with natural light from a wall of windows. Whip up delicious meals in the spacious kitchen featuring quartz counters, custom tiled backsplash, stainless steel appliances, and a Bosch dishwasher. Need to accommodate someone who needs one level living? The 1st floor family room and adjacent full bath offer potential for an in-law suite or convenient 1st floor bedroom. Retreat upstairs to the spacious primary bedroom with extensive closet space and direct access to the recently updated main bath featuring a freestanding soaking tub, walk-in shower, and newer vanity. Laundry day is a breeze with second-floor laundry. Create the space you've always wanted in the finished walk up attic --a fourth bedroom, playroom, or creative studio offering a bird's-eye view of the neighborhood. A Nest thermostat, Navien tankless water heater, and the included window A/C's deliver efficient comfort year-round. Outside, fire up the grill and relax on the stamped concrete patio overlooking the level fenced backyard, where a mature apple tree provides shade and seasonal beauty. Store all your gardening gear in the little blue shed. The private driveway is a rarity on the street. Ideally located near the NYS Office Campus, SUNY Albany, Albany NanoTech, hospitals, and within the Albany Montessori Magnet School zone

    Zillow last checked:

    Listing updated:

    Listed by:

    Jenn L Baniak-Hollands 518-512-7784,

    KW Platform

    Bought with:

    Justin J Miller, 10401341943

    Howard Hanna Capital Inc

    Source: Global MLS,MLS#: 202619970MLS Logo

    Facts & features

    Interior

    Bedrooms & bathrooms
    • Bedrooms: 3
    • Bathrooms: 2
    • Full bathrooms: 2
    Primary bedroom
    • Level: Second
    Bedroom
    • Level: Second
    Bedroom
    • Level: Second
    Primary bathroom
    • Level: Second
    Full bathroom
    • Level: First
    Dining room
    • Level: First
    Family room
    • Level: First
    Kitchen
    • Level: First
    Laundry
    • Level: Second
    Living room
    • Level: First
    Office
    • Level: First
    Other
    • Description: Bonus Room could be used as 4th bedroom
    • Level: Third
    Heating
    • Hot Water, Natural Gas, Radiant, Zoned
    Cooling
    • Window Unit(s)
    Appliances
    • Included: Dishwasher, Range, Range Hood, Refrigerator, Tankless Water Heater, Washer/Dryer
    • Laundry: Electric Dryer Hookup, Laundry Room, Upper Level
    Features
    • High Speed Internet, Ceiling Fan(s), Walk-In Closet(s)
    • Flooring: Carpet, Ceramic Tile, Hardwood
    • Doors: French Doors, Sliding Doors
    • Windows: Skylight(s)
    • Basement: Full,Unfinished
    • Number of fireplaces: 1
    • Fireplace features: Gas, Living Room
    Interior area
    • Total structure area: 2,350
    • Total interior livable area: 2,350 sqft
    • Finished area above ground: 2,350
    • Finished area below ground: 0

    Property

    Parking
    • Total spaces: 2
    • Parking features: Off Street, Paved, Driveway
    • Has uncovered spaces: Yes
    Features
    • Patio & porch: Patio
    • Exterior features: Lighting
    • Fencing: Wood,Back Yard,Fenced,Gate
    Lot
    • Size: 3,920 Square Feet
    • Features: Level
    Details
    • Additional structures: Shed(s)
    • Parcel number: 010100 64.41334
    • Special conditions: Standard
    • Other equipment: None

    Construction

    Type & style
    • Home type: SingleFamily
    • Architectural style: Colonial
    • Property subtype: Single Family Residence, Residential
    Materials
    • Aluminum Siding, Wood Siding
    • Roof: Rubber,Shingle,Asphalt
    Condition
    • New construction: No
    • Year built: 1920

    Utilities & green energy

    • Electric: Circuit Breakers
    • Sewer: Public Sewer
    • Water: Public
    • Utilities for property: Cable Available

    Community & HOA

    Community
    • Security: Smoke Detector(s), Carbon Monoxide Detector(s)
    • Subdivision: Melrose
    HOA
    • Has HOA: No
    Location
    • Region: Albany

    Financial & listing details

    • Price per square foot: $174/sqft
    • Tax assessed value: $367,708
    • Annual tax amount: $9,189
    • Date on market: 6/18/2026

    Price history

    DateEventPrice
    8/6/2026Sold$408,000+8.8%$174/sqft
    Source: Global MLS #202619970 Report a problem
    6/24/2026Pending sale$374,900$160/sqft
    Source: Global MLS #202619970 Report a problem
    6/18/2026Listed for sale$374,900+38.9%$160/sqft
    Source: Global MLS #202619970 Report a problem
    5/21/2021Sold$270,000-3.2%$115/sqft
    Source: EXIT Realty solds #519423762793719046 Report a problem
    3/2/2021Pending sale$279,000$119/sqft
    Source: Owner Report a problem
    10/20/2020Listed for sale$279,000+25.4%$119/sqft
    Source: Owner Report a problem
    8/14/2013Sold$222,500-3.2%$95/sqft
    Source: Global MLS #201315632 Report a problem
    6/5/2013Price change$229,900-2.1%$98/sqft
    Source: Prudential Manor Homes, REALTORS #201315632 Report a problem
    5/10/2013Price change$234,900-2.1%$100/sqft
    Source: Prudential Manor Homes, REALTORS #201315632 Report a problem
    4/5/2013Listed for sale$239,900+6.6%$102/sqft
    Source: Prudential Manor Homes, REALTORS #201315632 Report a problem
    7/11/2006Sold$225,000+109.3%$96/sqft
    Source: Public Record Report a problem
    7/27/2001Sold$107,500$46/sqft
    Source: Public Record Report a problem

    Public tax history

    YearProperty taxesTax assessment
    2025-- $353,000
    2024-- $353,000 +59%
    2023-- $222,000
    2022-- $222,000
    2021-- $222,000
    2020-- $222,000
    2019-- $222,000
    2018-- $222,000
    2017$7,115 +11.1%$222,000
    2016$6,405 $222,000 +15.6%
    2015-- $192,100
    2014-- $192,100
    2013-- $192,100
    2012-- $192,100
    2011-- $192,100
    2010-- $192,100
    2009-- $192,100
    2008-- $192,100
    2007-- $192,100 +73.5%
    2006-- $110,700
    2005-- $110,700
    2004-- $110,700
    2003-- $110,700 +3%
    2002-- $107,500 -12.6%
    2001-- $123,000
    2000-- $123,000
    Find assessor info on the county website

    Neighborhood: Melrose

    Nearby schools

    GreatSchools rating
    Schools provided by the listing agent
    • High: Albany

    Source: Global MLS. This data may not be complete. We recommend contacting the local school district to confirm school assignments for this home.