Skip main navigation
Off market
Street View
  • $692,600

    39 Hawthorne St, Bridgeport, CT 06610

    4beds
    4,680sqft
    2 Family
    Built in 1956
    -- sqft lot
    $692,600 Zestimate®
    $148/sqft
    $2,483 Estimated rent

    Home value

    $692,600

    $630,000 - $762,000

    $2,483/mo

    Zestimate® history
    Loading
    Loading...

    Owner options

    List your home for rent

    $2,483/mo

    Rent Zestimate®

    Find your next renter with Zillow Rental Manager. Plus, with online applications, you can quickly screen prospective tenants – for free.

    Learn more

    $2,483/mo

    Rent Zestimate®

    Refinance and save

    $4,675/mo

    Est. payment

    Refinancing to a lower rate could help reduce your monthly payments and save thousands over the life of the loan.

    See today's rates

    $4,675/mo

    Est. payment

    Explore your selling options

    Work with a Zillow partner agent

    Leverage their expertise and Zillow's premium Showcase listings to get your home seen by more buyers.

    Get started

    List with your own agent

    Get your home in front of millions of buyers by listing it on Zillow.

    Learn how to do it

    Sell it yourself

    Take full control of how buyers see your home on Zillow by listing For Sale by Owner (FSBO).

    List your home

    What's special

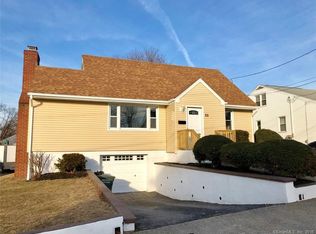
    Must See for All Investors/Owner Occupied Buyers! -Rare Find Located in Beardsley Park A Family Owned 40 Years and Never Rented! Side By Side Two Family House Well Maintained w/ lots of Love! 2600 Sq FT - 9 Rms, 4 Bedrooms and A Bonus Huge Walk up Attic 520 sq ft for both Units that can be used as another Bedroom/Office, 2 Fully Updated Baths in 2018! 2 Wood Burning Fire Places, Fully Fenced in Yard w/ Black Aluminum, 2 Car Detached Tandem Garage with 220 and 110 AMPs! Separate Entrances both in Front and Back, Finished Basement in Unit 39, Unfinished Basement in 41, Bilco Hatchway Doors common entrance into both Huge Basements, Pergo Laminate Flooring thru out, IMPROVEMENTS! -2018 Installed Siding, Window and Garage Doors, Installed 2018 in Both Units 2 Front and Inside Door and Back and Inside Steel Doors, 2018 Both Units Tile Shower/Curved Front Deep Soaking Tub coupled w/ RF Stereo Sound, Backsplash, Tile, Vanity in Bathroom, Black powder coated Aluminum Fences, Freshly Painted Rooms in Both Units.Unit 39 New Oil Tank 2019, Unit 41-2009, Both Units All Newer Double Pane Windows, 2015/17 Electric Ranges, Cabinets and Counter tops, Microwave, Washer/Dryers Maytag and Whirpool, Minutes from Route 8/25/I-95, Mall, Shopping. You Can't Miss Viewing This Side By Side Two Family House! Great Value, Find and Price! Easy Show!

    This property is off market, which means it's not currently listed for sale or rent on Zillow. This may be different from what's available on other websites or public sources.
    Facts & features

    Interior

    Bedrooms & bathrooms
    • Bedrooms: 4
    • Bathrooms: 2
    • Full bathrooms: 2
    Heating
    • Baseboard, Oil
    Cooling
    • Other
    Interior area
    • Total interior livable area: 4,680 sqft

    Property

    Parking
    • Parking features: Garage - Detached
    Lot
    • Size: 10,454 sqft

    Construction

    Type & style
    • Home type: MultiFamily
    • Property subtype: 2 Family
    Condition
    • Year built: 1956

    Utilities & green energy

    • Water: Public Water In Street, Public Water Connected

    Community & neighborhood

    Location
    • Region: Bridgeport

    Other

    Other facts
    • Fuel Tank Location: In Basement
    • Attic YN: 1
    • Property Sub Type: 2 Family
    • Heat Fuel Type: Oil
    • Direct Waterfront YN: 0
    • Driveway Type: Asphalt, Paved, Private
    • Exterior Features: Sidewalk, Porch, Patio, Garden Area, Gutters, Lighting, Shed, Stone Wall
    • Exterior Siding: Vinyl Siding
    • Water Source: Public Water In Street, Public Water Connected
    • Lot Description: Level Lot
    • Heat Type: Baseboard
    • Hot Water Description: Electric
    • Property Type: Multi-Family For Sale
    • Sewage System: Public Sewer Connected, Public Sewer In Street
    • Laundry Room Info: Basement Hook-Up(s), Washer/Dryer All Units
    • Energy Features: Thermopane Windows
    • Swimming Pool YN: 0
    • Nearby Amenities: Shopping/Mall, Health Club, Medical Facilities, Park, Public Pool
    • Cooling System: Window Unit
    • Style: Units are Side-by-Side
    • Flood Zone YN: 0
    • Waterfront Description: Beach Rights
    • Construction Description: Frame
    • Attic Description: Finished
    • Foundation Type: Concrete
    • Roof Information: Asphalt Shingle
    • Gross Annual Expense: 0
    • Gross Annual Income: 0
    • Fireplaces Total: 2
    • Basement Description: Full With Hatchway
    • Property Tax: 9621
    • Tax Year: July 2018-June 2019
    • Assessed Value: 176950

    Price history

    DateEventPrice
    7/2/2019Sold$315,000-3.1%$67/sqft
    Source: Smart MLS #170175624 Report a problem
    4/28/2019Pending sale$325,000$69/sqft
    Source: Coldwell Banker Residential Brokerage - Fairfield Office #170175624 Report a problem
    4/23/2019Listed for sale$325,000$69/sqft
    Source: Coldwell Banker Residential Brokerage #170175624 Report a problem

    Public tax history

    Tax history is unavailable.

    Neighborhood: 06610

    Nearby schools

    GreatSchools rating
    Get pre-qualified for a loan
    At Zillow Home Loans, we can pre-qualify you in as little as 5 minutes with no impact to your credit score.

    An equal housing lender. NMLS #10287.

    Sell for more on Zillow
    Get a Zillow Showcase℠ listing at no additional cost and you could sell for .
    $692,600
    2% more
    +$13,852
    With Zillow Showcase(estimated)
    $706,452