Located on one of the most coveted streets in Hartsdale, 39 Hawthorne Way is truly considered a classic Country Estate. Set back on the property, the circular drive approaches the home with views of the sweeping lawn. The current owners are avid gardeners, with multiple beds and flowering trees throughout the property making this a sanctuary in the warmer months for flowers, birds and humans alike. The interior is warm and inviting with wood and stone features throughout. The stunning kitchen with a large country table has kept its integrity with the style of the home, including a large fireplace but has modern appliances as well as updated cabinetry. The kitchen opens into a sunny family room with access to the outdoors allowing a connectedness for living that most owners seek. With 4 bedrooms upstairs as well as the primary ensuite, this home allows for living options to suit any buyer. Let's not forget the attached oversized two car garage complete with a Tesla charging system. Under 10 minutes to the Hartsdale train station and just minutes to shopping and fine dining, live the best of both worlds. Welcome home. Additional Information: Amenities:Dressing Area,ParkingFeatures:2 Car Attached,
Sold for $1,525,000
$1,525,000
39 Hawthorne Way, Hartsdale, NY 10530
5beds
4,268sqft
Single Family Residence, Residential
Built in 1906
1.85 Acres Lot
$1,906,300 Zestimate®
$357/sqft
$7,687 Estimated rent
Home value
$1,906,300
$1.73M - $2.12M
$7,687/mo
Zestimate® history
Owner options
List your home for rent
$7,687/mo
Rent Zestimate®
Find your next renter with Zillow Rental Manager. Plus, with online applications, you can quickly screen prospective tenants – for free.
$7,687/mo
Rent Zestimate®
Refinance and save
$10,300/mo
Est. payment
Refinancing to a lower rate could help reduce your monthly payments and save thousands over the life of the loan.
$10,300/mo
Est. payment
Explore your selling options
Work with a Zillow partner agent
Leverage their expertise and Zillow's premium Showcase listings to get your home seen by more buyers.
Get startedList with your own agent
Get your home in front of millions of buyers by listing it on Zillow.
Learn how to do itSell it yourself
Take full control of how buyers see your home on Zillow by listing For Sale by Owner (FSBO).
List your homeWhat's special
Zillow last checked:
Listing updated:
Listed by:
Amy Via 914-523-9248,
Houlihan Lawrence Inc. 914-328-8400
Bought with:
Celia M. Garrett, 40GA1155866
William Raveis Real Estate
Source: OneKey® MLS as distributed by MLS GRID,MLS#: H6272240
Facts & features
Interior
Bedrooms & bathrooms
- Bedrooms: 5
- Bathrooms: 3
- Full bathrooms: 2
- 1/2 bathrooms: 1
Other
- Description: Entry hall, with direct access from the oversized 2 car garage. A renovated kitchen with fireplace opening to a large family room with skylight and doors to terrace. Also on this level is a half bath, multiple closets and a back staircase. From the beautiful kitchen, two steps up to the formal dining room with doors to terrace. Anchored by a stunning free-standing stone fireplace, the flow moves into the living room with main staircase. Enjoy the sundrenched sunroom with skylight.
- Level: First
Other
- Description: Up the main staircase is a delightful landing area opening to 3 amply sized bedrooms and a full bath. The gracious primary bedroom looks over the gorgeous grounds. Enjoy the primary bath with luxurious shower and a second separate washing room with sink and jacuzzi tub complete with a large walk-in closet. The 5th bedroom is located just down the hall near the back staircase with direct access to the kitchen/family room. To round off the 2nd floor is the coveted upstairs laundry room.
- Level: Second
Other
- Description: Unfinished, utilities.
- Level: Basement
Other
- Description: Attic access reachable by pull down staircase located in the garage.
- Level: Other
Heating
- Forced Air, Hot Water
Cooling
- Central Air, Ductless, Wall/Window Unit(s)
Appliances
- Included: Dishwasher, Disposal, Dryer, Microwave, Refrigerator, Washer, Gas Water Heater
Features
- Cathedral Ceiling(s), Chandelier, Chefs Kitchen, Eat-in Kitchen, Entrance Foyer, Formal Dining, Primary Bathroom, Open Kitchen, Original Details
- Flooring: Hardwood
- Windows: Blinds, Drapes, Skylight(s)
- Basement: Unfinished
- Attic: Pull Stairs
- Number of fireplaces: 3
Interior area
- Total structure area: 4,268
- Total interior livable area: 4,268 sqft
Property
Parking
- Total spaces: 2
- Parking features: Attached, Electric Vehicle Charging Station(s), Garage Door Opener
Features
- Levels: Two
- Stories: 2
- Patio & porch: Patio, Terrace
Lot
- Size: 1.85 Acres
- Features: Level, Sloped
Details
- Parcel number: 2689008280002140000031
Construction
Type & style
- Home type: SingleFamily
- Architectural style: Colonial
- Property subtype: Single Family Residence, Residential
Materials
- Stone, Wood Siding
Condition
- Actual
- Year built: 1906
Utilities & green energy
- Sewer: Septic Tank
- Water: Public
- Utilities for property: Trash Collection Public
Community & HOA
Community
- Features: Park
HOA
- Has HOA: No
- Amenities included: Park
Location
- Region: Hartsdale
Financial & listing details
- Price per square foot: $357/sqft
- Tax assessed value: $1,207,100
- Annual tax amount: $34,796
- Date on market: 12/1/2023
- Listing agreement: Exclusive Right To Sell
- Inclusions: Light Fixtures, Oven/Range
Price history
| Date | Event | Price |
|---|---|---|
| 4/10/2024 | Sold | $1,525,000+3.4%$357/sqft |
Source:  OneKey® MLS as distributed by MLS GRID #H6272240 Report a problem OneKey® MLS as distributed by MLS GRID #H6272240 Report a problem | ||
| 12/26/2023 | Pending sale | $1,475,000$346/sqft |
Source: OneKey® MLS as distributed by MLS GRID #H6272240 Report a problem | ||
| 12/1/2023 | Listed for sale | $1,475,000$346/sqft |
Source: OneKey® MLS as distributed by MLS GRID #H6272240 Report a problem | ||
Public tax history
| Year | Property taxes | Tax assessment |
|---|---|---|
| 2025 | -- | $1,463,800 +3% |
| 2024 | -- | $1,421,200 +12.5% |
| 2023 | -- | $1,263,000 +4.6% |
| 2022 | -- | $1,207,100 +8% |
| 2021 | -- | $1,117,700 +7.1% |
| 2020 | -- | $1,044,000 |
| 2019 | -- | $1,044,000 +1.8% |
| 2018 | -- | $1,025,400 +5.8% |
| 2017 | -- | $969,400 +4% |
| 2016 | -- | $932,200 +3033.4% |
| 2015 | $27,306 | $29,750 |
| 2014 | $27,306 | $29,750 |
| 2013 | $27,306 | $29,750 |
| 2012 | -- | $29,750 -15.7% |
| 2011 | -- | $35,300 |
| 2010 | -- | $35,300 |
| 2009 | -- | $35,300 |
| 2008 | -- | $35,300 |
| 2007 | -- | $35,300 |
| 2006 | -- | $35,300 |
| 2005 | -- | $35,300 |
| 2004 | -- | $35,300 |
| 2003 | -- | $35,300 |
| 2002 | -- | $35,300 |
| 2001 | -- | $35,300 |
| 2000 | -- | $35,300 |
| 1999 | -- | $35,300 |
Find assessor info on the county website
Neighborhood: 10530
Nearby homes
- $1,358,6003 bd3 ba2.2k sqft49 Hawthorne Way, Hartsdale, NY 10530Off Market
- $1,937,7005 bd5 ba4.8k sqft33 Hawthorne Way, Hartsdale, NY 10530Off Market
- $1,018,900-- bd2 ba2k sqft41 Topland Rd, Hartsdale, NY 10530Off Market
- $1,271,1003 bd2 ba2.1k sqft37 Topland Rd, Hartsdale, NY 10530Off Market
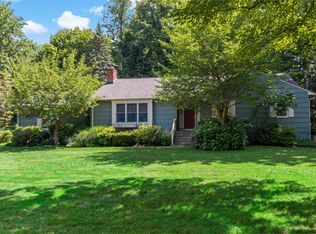
- $764,6002 bd1 ba1.8k sqft75 Hawthorne Way, Hartsdale, NY 10530Off Market
- $1,742,7006 bd5 ba3.8k sqft45 Topland Rd, Hartsdale, NY 10530Off Market
- $1,188,9005 bd2 ba2.5k sqft3 Paret Ln, Hartsdale, NY 10530Off Market
- $1,600,300-- bd-- ba-- sqft59 Hawthorne Way, Hartsdale, NY 10530Off Market
Nearby schools
GreatSchools rating
- 6/10Highview SchoolGrades: 2-3Distance: 1.6 mi
- 5/10Woodlands Senior High SchoolGrades: 7-12Distance: 1.6 mi
- NALee F Jackson SchoolGrades: K-1Distance: 2.2 mi
Schools provided by the listing agent
- Elementary: EARLY CHILDHOOD PROGRAM
- Middle: WOODLANDS MIDDLE/HIGH SCHOOL (grades 7-12)
- High: Woodlands Middle/High School
Source: OneKey® MLS as distributed by MLS GRID. This data may not be complete. We recommend contacting the local school district to confirm school assignments for this home.
Get a cash offer in 3 minutes
Find out how much your home could sell for in as little as 3 minutes with a no-obligation cash offer.
Estimated market value
$1,906,300
Get a cash offer in 3 minutes
Find out how much your home could sell for in as little as 3 minutes with a no-obligation cash offer.
Estimated market value
$1,906,300
- New York
- Westchester County
- Hartsdale
- 10530
- 39 Hawthorne Way
Nearby cities
Nearby neighborhoods
Nearby zip codes
Other Hartsdale Topics
