Skip main navigation
Active
  • Price cut: $15K (6/28)
    $240,000

    39 Hayuco Way, Hot Springs, AR 71909

    3beds
    1,861sqft
    : 
    Loading
    Get pre-qualified
    Single Family Residence
    Built in 1988
    0.29 Acres Lot
    $233,000 Zestimate®
    $129/sqft
    $116/mo HOA

    What's special

    Private entranceNew kitchen sinkCorner lotHuge den with fireplaceFresh interior paintUpdated kitchen counters
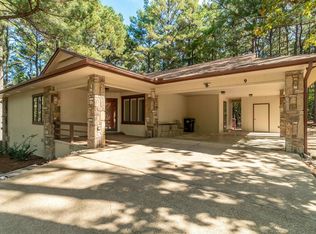
    This one level beauty sits on a corner lot, just minutes from West Gate Shopping, restaurants and everything else. Not only does it have living/dining combo, kitchen and laundry, but you have a huge den with fireplace. A wonderful multipurpose space. and it doesn't end there!! Attached to the two car garage is a separate efficiency apartment with living/bedroom, mini kitchen/dining and full bath. Private entrance and it’s own patio. Would be perfect for another family member, live in help or caregiver! Possible income producing if desired. Roof replaced December 2025, fresh interior paint, new kitchen sink and updated kitchen counters. Don't let this one get away!! SEE AGENT REMARKS
    37 days
    |
    762
    |
    40
    |

    Likely to sell faster than

    Zillow last checked:

    Listing updated:

    Listed by:

    Dana J Smith 713-504-3164,

    RE/MAX of Hot Springs Village 501-922-3777

    Source: CARMLS,MLS#: 26021629MLS Logo

    Loading...

      Facts & features

      Interior

      Bedrooms & bathrooms
      • Bedrooms: 3
      • Bathrooms: 3
      • Full bathrooms: 3
      Rooms
      • Room types: Great Room, Game Room, In-Law Quarters, Bonus Room
      Dining room
      • Features: Kitchen/Dining Combo, Living/Dining Combo
      Heating
      • Heat Pump
      Appliances
      • Included: Free-Standing Range, Electric Range, Dishwasher
      Features
      • Breakfast Bar, Sheet Rock, Primary Bedroom/Main Lv, Guest Bedroom/Main Lv, 3 Bedrooms Same Level
      • Flooring: Carpet, Wood
      • Has fireplace: Yes
      • Fireplace features: Gas Logs Present, Glass Doors
      Interior area
      • Total structure area: 1,861
      • Total interior livable area: 1,861 sqft
      Video & virtual tour

      Property

      Parking
      • Total spaces: 2
      • Parking features: Garage, Two Car
      • Has garage: Yes
      Features
      • Levels: One
      • Stories: 1
      • Patio & porch: Patio, Deck
      Lot
      • Size: 0.29 Acres
      • Features: Level, Corner Lot, Wooded
      Details
      • Additional structures: Guest House
      • Parcel number: 20042950084000

      Construction

      Type & style
      • Home type: SingleFamily
      • Architectural style: Traditional,Ranch,Country
      • Property subtype: Single Family Residence
      Materials
      • Foundation: Crawl Space
      • Roof: Shingle
      Condition
      • New construction: No
      • Year built: 1988

      Utilities & green energy

      • Electric: Elec-Municipal (+Entergy)

      Community & HOA

      Community
      • Features: Pool, Tennis Court(s), Playground, Picnic Area, Mandatory Fee, Marina, Golf, Fitness/Bike Trail, Gated
      • Subdivision: Mandarina
      HOA
      • Has HOA: Yes
      • HOA fee: $116 monthly
      Location
      • Region: Hot Springs

      Financial & listing details

      • Price per square foot: $129/sqft
      • Tax assessed value: $196,750
      • Annual tax amount: $405
      • Date on market: 5/29/2026
      • Listing terms: VA Loan,FHA,Conventional,Cash
      • Road surface type: Paved

        Estimated market value

        $233,000

        $221,000 - $245,000

        $2,043/mo

        Price history

        DateEventPrice
        6/28/2026Price change$240,000-5.9%$129/sqft
        Source: CARMLS #26021629 Report a problem
        5/29/2026Listed for sale$255,000+6.3%$137/sqft
        Source: CARMLS #26021629 Report a problem
        12/4/2025Sold$240,000-4%$129/sqft
        Source: CARMLS #25044363 Report a problem
        11/11/2025Contingent$249,900$134/sqft
        Source: CARMLS #25044363 Report a problem
        11/6/2025Listed for sale$249,900+79.8%$134/sqft
        Source: CARMLS #25044363 Report a problem
        2/22/2010Sold$139,000$75/sqft
        Source: Public Record Report a problem

        Public tax history

        YearProperty taxesTax assessment
        2025$390 -22.8%$25,780
        2024$505 -10.5%$25,780
        2023$565 -8.1%$25,780
        2022$615 $25,780
        2021$615 $25,780
        2020$615 -37.9%$25,780
        2019$990 $25,780
        2018$990 $25,780
        2017$990 +2.5%$25,780 +2.5%
        2016$966 $25,160
        2015$966 +0%$25,160
        2014$966 0%$25,160
        2013$966 $25,160
        2012$966 -12.8%$25,160 -13%
        2011$1,108 +135.8%$28,930 +35.5%
        2009$470 $21,351
        2008$470 -19.5%$21,351
        2007$584 $21,351
        2006-- $21,351
        2005-- $21,351

        Find assessor info on the county website

        Monthly payment

        Est. payment

        Payment breakdown

        Explore the cost of this home by adjusting the details. Changes won't be saved.
        All calculations are estimates and provided by Zillow, Inc. for informational purposes only. Actual amounts may vary.
        HOA fees may include property taxes on listings classified as Co-Ops. Contact the listing agent and/or owner for fee details.
        Mortgage interest rates are dependent on a number of factors, including credit score, down payment, and repayment length. Interest rate data provided by Zillow Group Marketplace, Inc. as of 1/1/1970 from various mortgage lenders with which we have lead or other similar arrangements; the Estimated Payment is an average of those rates.
        See how much you could borrow to make a competitive offer.

        Climate risks

        Neighborhood: 71909

        Getting around

        0 / 100
        Car-Dependent

        Nearby schools

        GreatSchools rating

        A local agent can set up tours, give advice and negotiate with sellers.

        A local lender can help you make sure your offer is ready when you are.

        Browse local experts

        Similar homes

        Skip to the end of the carouselSkip to the beginning of the carousel