New Construction, Cul-de-sac + Appliances included + Trash Service Included!
Energy-Efficient Home! Easy access to GA-400!
Be the first to live in this brand-new 3,252 sq. ft. single-family home in the desirable The Oaks at Dawson conveniently located with easy access to GA-400 and minutes from North Georgia Premium Outlets, shopping, and dining! This new construction home sits on a quiet cul-de-sac and offers modern, energy-efficient living with plenty of space for family and guests.
The first floor features a bright, open-concept kitchen with quartz countertop, a stylish backsplash, and new stainless-steel appliances. The sunlit living room with a cozy fireplace flows seamlessly from the kitchen, making it perfect for entertaining. A guest bedroom with private attached full bath, a separate half bath, and a private study complete the first floor, ideal for multi-generational living and a home office.
Upstairs, the luxurious primary suite features a reading nook, walk-in shower, and huge walk-in closet. A spacious loft offers the flexibility to create a media room, playroom, or second lounge. You'll also find a bedroom with attached full bath, two additional bedrooms plus another full bath, a huge washer/dryer room, and plenty of storage throughout.
Enjoy a large backyard wooded providing privacy, two-car garage, and access to the community pool and playground. Brand-new Whirlpool stainless-steel appliances, including refrigerator, oven, microwave, washer, and dryer all included in rent. Trash service is also included in the rent.
Modern smart features include a smart garage door, smart smoke detectors, and a smart thermostat, providing convenience, safety, and energy efficiency throughout the home. This home combines style, comfort, and convenience perfect for modern family living.
Pets allowed with restrictions. No Smoking allowed inside the property.
12 months lease term
Sold for $500,000
Street View
$500,000
39 Hemlock Ct, Dawsonville, GA 30534
5beds
3,252sqft
Single Family Residence
Built in ----
-- sqft lot
$600,400 Zestimate®
$154/sqft
$3,034 Estimated rent
Home value
$600,400
$534,000 - $672,000
$3,034/mo
Zestimate® history
Owner options
List your home for rent
$3,034/mo
Rent Zestimate®
Find your next renter with Zillow Rental Manager. Plus, with online applications, you can quickly screen prospective tenants – for free.
$3,034/mo
Rent Zestimate®
Refinance and save
$2,962/mo
Est. payment
Refinancing to a lower rate could help reduce your monthly payments and save thousands over the life of the loan.
$2,962/mo
Est. payment
Explore your selling options
Work with a Zillow partner agent
Leverage their expertise and Zillow's premium Showcase listings to get your home seen by more buyers.
Get startedList with your own agent
Get your home in front of millions of buyers by listing it on Zillow.
Learn how to do itSell it yourself
Take full control of how buyers see your home on Zillow by listing For Sale by Owner (FSBO).
List your homeWhat's special
Zillow last checked:
Listing updated:
Source: Zillow Rentals
Facts & features
Interior
Bedrooms & bathrooms
- Bedrooms: 5
- Bathrooms: 5
- Full bathrooms: 4
- 1/2 bathrooms: 1
Cooling
- Central Air
Appliances
- Included: Dishwasher, Dryer, Freezer, Microwave, Oven, Refrigerator, Washer
- Laundry: In Unit
Features
- Walk In Closet
Interior area
- Total interior livable area: 3,252 sqft
Property
Parking
- Parking features: Attached
- Has attached garage: Yes
- Details: Contact manager
Features
- Exterior features: Garbage included in rent, Walk In Closet
Details
- Parcel number: 106A126
Construction
Type & style
- Home type: SingleFamily
- Property subtype: Single Family Residence
Utilities & green energy
- Utilities for property: Garbage
Community & HOA
Community
- Features: Playground
- Deposit fee: $2,900
Location
- Region: Dawsonville
Financial & listing details
- Price per square foot: $154/sqft
- Tax assessed value: $80,000
- Annual tax amount: $520
- Date on market: 9/15/2025
- Date available: 09/18/2025
- Lease term: 1 Year
Price history
| Date | Event | Price |
|---|---|---|
| 10/6/2025 | Listing removed | $2,890$1/sqft |
Source: Zillow Rentals Report a problem | ||
| 9/25/2025 | Listed for rent | $2,890$1/sqft |
Source: Zillow Rentals Report a problem | ||
| 9/25/2025 | Listing removed | $2,890$1/sqft |
Source: Zillow Rentals Report a problem | ||
| 9/22/2025 | Sold | $500,000$154/sqft |
Source: Public Record Report a problem | ||
| 9/19/2025 | Price change | $2,890-2%$1/sqft |
Source: Zillow Rentals Report a problem | ||
| 9/16/2025 | Listed for rent | $2,950$1/sqft |
Source: Zillow Rentals Report a problem | ||
Public tax history
| Year | Property taxes | Tax assessment |
|---|---|---|
| 2025 | $520 +33.3% | $32,000 +33.3% |
| 2024 | $390 | $24,000 |
Find assessor info on the county website
Neighborhood: 30534
Nearby homes
- $560,000-- bd-- ba-- sqft29 Hemlock Ct, Dawsonville, GA 30534Sold
- $450,0004 bd3 ba2.3k sqft40 Hemlock Ct, Dawsonville, GA 30534Sold

- $575,000-- bd-- ba-- sqft13 Hemlock Ct, Dawsonville, GA 30534Sold
- $550,0005 bd3 ba2.9k sqft34 Hemlock Ct, Dawsonville, GA 30534Sold
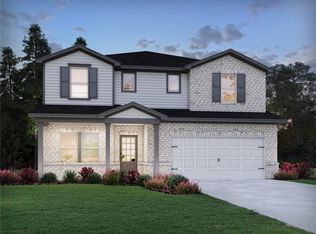
- $485,0004 bd3 ba2.4k sqft232 Sequoia Ln, Dawsonville, GA 30534Sold
- $530,0005 bd5 ba3.2k sqft26 Hemlock Ct, Dawsonville, GA 30534Sold
- $450,0004 bd3 ba2.4k sqft251 Sequoia Ln, Dawsonville, GA 30534Sold
- $535,0005 bd3 ba2.9k sqft167 Sequoia Ln, Dawsonville, GA 30534Sold
Nearby schools
GreatSchools rating
- 7/10Black's Mill Elementary SchoolGrades: PK-5Distance: 0.8 mi
- 5/10Dawson County Middle SchoolGrades: 6-7Distance: 2.6 mi
- 9/10Dawson County High SchoolGrades: 10-12Distance: 4.4 mi
Get a cash offer in 3 minutes
Find out how much your home could sell for in as little as 3 minutes with a no-obligation cash offer.
Estimated market value
$600,400
Get a cash offer in 3 minutes
Find out how much your home could sell for in as little as 3 minutes with a no-obligation cash offer.
Estimated market value
$600,400
- Georgia
- Dawson County
- Dawsonville
- 30534
- 39 Hemlock Ct
Nearby cities
Nearby neighborhoods
Nearby zip codes
Other Dawsonville Topics
