Skip main navigation
Off market
  • $939,200

    39 Hendrickson Dr, Belle Mead, NJ 08502

    4beds
    2,399sqft
    SingleFamily
    Built in 1999
    6,098 Square Feet Lot
    $939,200 Zestimate®
    $391/sqft
    $4,305 Estimated rent

    Home value

    $939,200

    $892,000 - $986,000

    $4,305/mo

    Zestimate® history
    Loading
    Loading...

    Owner options

    List your home for rent

    $4,305/mo

    Rent Zestimate®

    Find your next renter with Zillow Rental Manager. Plus, with online applications, you can quickly screen prospective tenants – for free.

    Learn more

    $4,305/mo

    Rent Zestimate®

    Refinance and save

    $6,570/mo

    Est. payment

    Refinancing to a lower rate could help reduce your monthly payments and save thousands over the life of the loan.

    See today's rates

    $6,570/mo

    Est. payment

    Explore your selling options

    Work with a Zillow partner agent

    Leverage their expertise and Zillow's premium Showcase listings to get your home seen by more buyers.

    Get started

    List with your own agent

    Get your home in front of millions of buyers by listing it on Zillow.

    Learn how to do it

    Sell it yourself

    Take full control of how buyers see your home on Zillow by listing For Sale by Owner (FSBO).

    List your home

    What's special

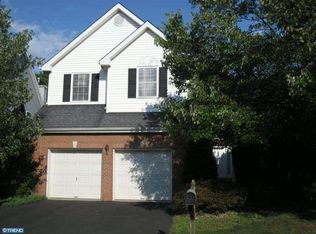
    North-West Facing house. Welcome home to this beautifully updated property! It is located in the highly prestigious and desirable Pike Run Villas, in Montgomery Township. Blue Ribbon Montgomery School district. This property offers 4 bedrooms, plus a convenient private office, 2 1/2 baths, ample living & dining spaces, laundry, walk-out basement, 2-car garage, and multiple community amenities that your family will love. Enjoy many quality upgrades in this impeccably maintained home, including: NEW flooring throughout the house, NEW A/C with whole-house humidifier, 6 YEARS old Roof, UPGRADED kitchen cabinetry, tile back splash, fixtures & granite counters, UPGRADED bathroom cabinets, NEW sinks, shower glass doors, European fixtures, high-end hardware accessories in all bathrooms, NEW Closet Maid organizers, NEST thermostat, whole-house freshly painted interior including garage and basement, NEW durable waterproof flooring in the garage, and industrial epoxy floor coating throughout the basement. The sunlit foyer with vaulted ceiling invites you in, opening up to the flowing floor plan. The spacious living room and adjacent formal dining room offer a versatile space, perfect for entertaining. The modern eat-in kitchen has top-of-the-line stainless steel appliances, natural maple cabinetry, granite counters, and a breakfast nook with bay windows. The family room has a cozy gas fireplace that leads us to the outdoor wooden deck and the yard. A spacious office/study, powder room, coat closet and laundry room, complete the first floor. Upstairs you'll enjoy a luxurious master bedroom with a large walk-in closet, plus a convenient extra closet. The master bath has a soaking tub, separate shower with glass doors, and large dual vanity with granite countertop. Three additional bedrooms with great closet space, plus a fully updated bathroom with dual vanity, and 2 linen closets, complete the upper floor. This house features a walk-out basement with plenty of storage space an

    This property is off market, which means it's not currently listed for sale or rent on Zillow. This may be different from what's available on other websites or public sources.

    Facts & features

    Interior

    Bedrooms & bathrooms
    • Bedrooms: 4
    • Bathrooms: 3
    • Full bathrooms: 2
    • 1/2 bathrooms: 1
    Heating
    • Forced air, Gas
    Cooling
    • Central
    Appliances
    • Included: Dishwasher, Dryer, Garbage disposal, Range / Oven, Refrigerator, Washer
    Features
    • Walk-In Closet(s), Studio, Breakfast Area
    • Flooring: Tile, Carpet, Linoleum / Vinyl
    • Basement: Y
    Interior area
    • Total interior livable area: 2,399 sqft
    • Finished area below ground: 0

    Property

    Parking
    • Total spaces: 2
    • Parking features: Garage - Attached
    Accessibility
    • Accessibility features: 32"+ wide Doors
    Features
    • Exterior features: Vinyl
    • Pool features: In Ground, Community, Pool/Spa Combo, Lap/Exercise
    Lot
    • Size: 6,098 sqft
    Details
    • Parcel number: 1305008000000042
    • Special conditions: Standard

    Construction

    Type & style
    • Home type: SingleFamily
    • Architectural style: Contemporary
    Materials
    • Roof: Asphalt
    Condition
    • Year built: 1999

    Community & neighborhood

    Location
    • Region: Belle Mead
    • Municipality: MONTGOMERY TWP

    HOA & financial

    HOA
    • Has HOA: Yes
    • HOA fee: $63 monthly

    Other

    Other facts
    • Heating: Forced Air
    • Appliances: Dishwasher, Refrigerator, Disposal, Water Heater, Dryer, Washer, Oven/Range - Gas
    • AssociationYN: true
    • FireplaceYN: true
    • GarageYN: true
    • AttachedGarageYN: true
    • HeatingYN: true
    • CoolingYN: true
    • StructureType: Detached
    • ConstructionMaterials: Vinyl Siding
    • StoriesTotal: 2
    • ArchitecturalStyle: Contemporary
    • SpecialListingConditions: Standard
    • CoveredSpaces: 2
    • PoolFeatures: In Ground, Community, Pool/Spa Combo, Lap/Exercise
    • Cooling: Central Air
    • InteriorFeatures: Walk-In Closet(s), Studio, Breakfast Area
    • ParkingFeatures: Attached Garage, Asphalt, Garage Faces Front, Inside Entrance
    • BelowGradeFinishedArea: 0
    • AccessibilityFeatures: 32"+ wide Doors
    • Basement: Y
    • MlsStatus: ACTIVE UNDER CONTRACT
    • Municipality: MONTGOMERY TWP

    Price history

    DateEventPrice
    6/15/2020Sold$610,000-0.8%$254/sqft
    Source: GSMLS #3629454 Report a problem
    5/11/2020Pending sale$615,000$256/sqft
    Source: RE/MAX of Princeton #NJSO113082 Report a problem
    4/27/2020Listed for sale$615,000+8.8%$256/sqft
    Source: RE/MAX of Princeton #NJSO113082 Report a problem
    2/4/2016Sold$565,000$236/sqft
    Source: GSMLS #3266136 Report a problem
    12/21/2015Pending sale$565,000$236/sqft
    Source: Weichert Realtors #6673243 Report a problem
    12/3/2015Price change$565,000-2.6%$236/sqft
    Source: Weichert Realtors #6673243 Report a problem
    11/13/2015Listed for sale$579,900+114.9%$242/sqft
    Source: Weichert Realtors #6673243 Report a problem
    6/25/1999Sold$269,900$113/sqft
    Source: Public Record Report a problem

    Public tax history

    YearProperty taxesTax assessment
    2025$13,463 $398,800
    2024$13,463 -1.4%$398,800
    2023$13,651 +7.1%$398,800
    2022$12,742 $398,800
    2021-- $398,800
    2020$12,554 +2.4%$398,800
    2019$12,263 $398,800
    2018$12,263 +36.5%$398,800
    2017$8,986 -22.3%$398,800
    2016$11,569 +1.2%$398,800
    2015$11,430 +1.5%$398,800
    2014$11,266 +2.8%$398,800
    2013$10,959 +1.9%$398,800
    2012$10,756 +2.4%$398,800
    2011$10,504 +1.2%$398,800
    2010$10,385 $398,800
    2009-- $398,800
    2008-- $398,800
    2007-- $398,800 -8.6%
    2006-- $436,200
    2005-- $436,200 +17.4%
    2004$8,708 $371,500
    2003-- $371,500 +9.3%
    2002-- $339,900 +18.3%
    2001-- $287,400

    Find assessor info on the county website

    Neighborhood: 08502

    Nearby schools

    GreatSchools rating
    Schools provided by the listing agent
    • Elementary: ORCHARD HILL E. S.
    • Middle: MONTGOMERY TOWNSHIP UPPER
    • High: MONTGOMERY H.S.
    • District: MONTGOMERY TOWNSHIP PUBLIC SCHOOLS

    Source: The MLS. This data may not be complete. We recommend contacting the local school district to confirm school assignments for this home.

    Get a cash offer in 3 minutes
    Find out how much your home could sell for in as little as 3 minutes with a no-obligation cash offer.
    Estimated market value
    $939,200
    Get a cash offer in 3 minutes
    Find out how much your home could sell for in as little as 3 minutes with a no-obligation cash offer.
    Estimated market value
    $939,200