Enjoy peaceful mountain living in this on frame modular home situated on 1.61 acres in a well-established neighborhood. Offering beautiful mountain views, this home features a spacious open-concept design that seamlessly connects the living, dining, and kitchen areas, creating an inviting space for everyday living and entertaining. The desirable split-bedroom floor plan provides privacy for the primary suite while comfortably accommodating family and guests. Start your mornings on the welcoming screened front porch, where you can take in the scenic surroundings, and spend your evenings relaxing or entertaining on the large rear deck. With plenty of outdoor space, picturesque views, and a convenient location in a developed neighborhood, this property offers the perfect blend of comfort, privacy, and mountain charm.
Under contract-no show
$159,000
39 Henry White Ln, Leicester, NC 28748
3beds
2,052sqft
Modular
Built in 2004
1.61 Acres Lot
$-- Zestimate®
$77/sqft
$56/mo HOA
What's special
Beautiful mountain viewsWelcoming screened front porchLarge rear deckDesirable split-bedroom floor planScenic surroundingsPicturesque viewsSpacious open-concept design
- 36 days |
- 130 |
- 3 |
Likely to sell faster than
Zillow last checked:
Listing updated:
Listed by:
Greg Christner gregchristner@gmail.com,
Coldwell Banker Advantage,
Steve Mauldin,
Coldwell Banker Advantage
Source: Canopy MLS as distributed by MLS GRID,MLS#: 4393220
Facts & features
Interior
Bedrooms & bathrooms
- Bedrooms: 3
- Bathrooms: 2
- Full bathrooms: 2
- Main level bedrooms: 3
Primary bedroom
- Level: Main
Bedroom s
- Level: Main
Bedroom s
- Level: Main
Bathroom full
- Level: Main
Bathroom full
- Level: Main
Den
- Level: Main
Dining area
- Level: Main
Kitchen
- Level: Main
Living room
- Level: Main
Heating
- None
Cooling
- None
Appliances
- Included: None
- Laundry: Mud Room
Features
- Has basement: No
- Fireplace features: Den
Interior area
- Total structure area: 2,052
- Total interior livable area: 2,052 sqft
- Finished area above ground: 2,052
- Finished area below ground: 0
Property
Parking
- Parking features: Driveway
- Has uncovered spaces: Yes
Features
- Levels: One
- Stories: 1
Lot
- Size: 1.61 Acres
Details
- Parcel number: 879105856400000
- Zoning: OU
- Special conditions: Notice Of Default
Construction
Type & style
- Home type: SingleFamily
- Architectural style: Ranch
- Property subtype: Modular
Materials
- Vinyl
- Foundation: Crawl Space
Condition
- New construction: No
- Year built: 2004
Utilities & green energy
- Sewer: Septic Installed
- Water: Community Well
Community & HOA
Community
- Subdivision: Country Place
HOA
- Has HOA: Yes
- HOA fee: $56 monthly
- HOA name: Cedar Management
Location
- Region: Leicester
- Elevation: 2000 Feet
Financial & listing details
- Price per square foot: $77/sqft
- Tax assessed value: $205,800
- Annual tax amount: $1,414
- Date on market: 6/17/2026
- Cumulative days on market: 9 days
- Listing terms: Cash,Conventional,VA Loan
- Road surface type: Gravel
Estimated market value
Not available
Estimated sales range
Not available
$2,467/mo
Price history
| Date | Event | Price |
|---|---|---|
| 1/30/2026 | Sold | $235,340+725.8%$115/sqft |
Source: Public Record Report a problem | ||
| 7/22/2004 | Sold | $28,500$14/sqft |
Source: Public Record Report a problem | ||
Public tax history
| Year | Property taxes | Tax assessment |
|---|---|---|
| 2025 | $1,414 +4.4% | $205,800 |
| 2024 | $1,354 +3.1% | $205,800 |
| 2023 | $1,314 +1.6% | $205,800 |
| 2022 | $1,293 | $205,800 |
| 2021 | $1,293 -1.9% | $205,800 +4.4% |
| 2020 | $1,319 | $197,100 |
| 2019 | $1,319 | $197,100 |
| 2018 | $1,319 | $197,100 +33.6% |
| 2017 | $1,319 -1.5% | $147,500 |
| 2016 | $1,338 +22% | $147,500 |
| 2015 | $1,097 +4.2% | $147,500 |
| 2014 | $1,053 | $147,500 |
| 2013 | -- | $147,500 -13.2% |
| 2012 | -- | $169,900 |
| 2011 | -- | $169,900 |
| 2010 | -- | $169,900 |
| 2009 | -- | $169,900 |
| 2007 | -- | $169,900 |
| 2006 | -- | $169,900 +12.1% |
| 2005 | -- | $151,500 |
Find assessor info on the county website
Monthly payment
Est. payment
Payment breakdown
Explore the cost of this home by adjusting the details. Changes won't be saved.Climate risks
Neighborhood: 28748
Nearby schools
GreatSchools rating
- 5/10Leicester ElementaryGrades: PK-4Distance: 1.5 mi
- 6/10Clyde A Erwin Middle SchoolGrades: 7-8Distance: 6.5 mi
- 2/10Clyde A Erwin HighGrades: PK,9-12Distance: 6.7 mi
- $315,3003 bd3 ba1.9k sqft38 Henry White Ln, Leicester, NC 28748Off Market
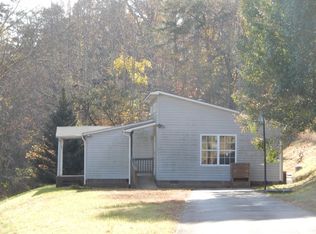
- $308,2004 bd2 ba1.5k sqft6 Misty Ridge Ln, Leicester, NC 28748Off Market
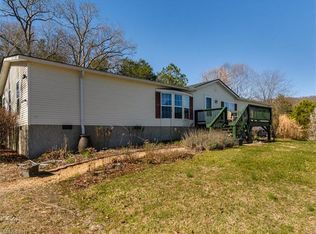
- $282,6003 bd2 ba1.9k sqft51 Henry White Ln, Leicester, NC 28748Off Market
- $255,4004 bd2 ba1.4k sqft38 Reeves Rd, Leicester, NC 28748Off Market
- $320,3003 bd2 ba1.7k sqft32 Reeves Rd, Leicester, NC 28748Off Market
- $222,500-- bd-- ba1.2k sqft2 Misty Ridge Ln, Leicester, NC 28748Off Market
- $214,600-- bd-- ba1.2k sqft10 Misty Ridge Ln, Leicester, NC 28748Off Market
- $284,500-- bd-- ba2.1k sqft26 Henry White Ln, Leicester, NC 28748Off Market
A local agent can set up tours, give advice and negotiate with sellers.
A local lender can help you make sure your offer is ready when you are.
Similar homes
- $155,0003 bd2 ba1.4k sqft294 Hookers Gap Rd, Candler, NC 28715Auction
 Xome
Xome - $185,0003 bd2 ba2k sqft87 Holly Ridge Rd, Candler, NC 28715For Sale

 MLS ID #4397936, Kristy Thompson, Howard Hanna Beverly-Hanks Waynesville. Canopy MLS as distributed by MLS GRID
 - $175,0003 bd2 ba1k sqft15 Spring St, Candler, NC 28715For Sale
 MLS ID #4384784, Irving Armas Joachin, Keller Williams Mtn Partners, LLC. Canopy MLS as distributed by MLS GRID
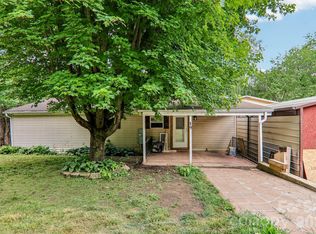
 - $165,0003 bd2 ba1.2k sqft19 Dot St, Clyde, NC 28721For Sale
 MLS ID #4388796, Brooke Fish, Better Homes and Gardens Real Estate Heritage. Canopy MLS as distributed by MLS GRID
 - $229,9003 bd2 ba1.5k sqft11 Gertrude Ln, Candler, NC 28715For SaleMLS ID #4340607, Giancarlo Jimeno, Power Source Real Estate, Inc.. Canopy MLS as distributed by MLS GRID
- $215,0002 bd2 ba1k sqft102 Serenity Ln, Clyde, NC 28721For SaleMLS ID #4384211, Michelle McElroy, Howard Hanna Beverly-Hanks Waynesville. Canopy MLS as distributed by MLS GRID
- $99,000-- bd2 ba1.7k sqft576 Deaverview Rd, Asheville, NC 28806For SaleMLS ID #4312244, Janet Frazier, Better Homes and Gardens Real Estate Heritage. Canopy MLS as distributed by MLS GRID
- $235,0003 bd2 ba1.3k sqft122 Mastiff Hollow Dr, Waynesville, NC 28785For SaleMLS ID #4381912, Misty Brown, Howard Hanna Beverly-Hanks Waynesville. Canopy MLS as distributed by MLS GRID
- $225,0003 bd1 ba1k sqft2432 Grapevine Rd, Marshall, NC 28753For SaleMLS ID #4368389, Crystal Capps, Howard Hanna Beverly-Hanks Asheville-North. Canopy MLS as distributed by MLS GRID
- $225,0002 bd1 ba1.1k sqft1712 Little Creek Rd, Hot Springs, NC 28743For SaleMLS ID #4395039, Galen Walter, LPT Realty, LLC. Canopy MLS as distributed by MLS GRID
- $225,0003 bd2 ba1.1k sqft131 Vinewood Cir, Asheville, NC 28806For SaleMLS ID #4387003, Jordan Fitzpatrick, The Main Brokerage, LLC. Canopy MLS as distributed by MLS GRID
- $219,5002 bd2 ba1.1k sqft163 Old Leicester Hwy, Asheville, NC 28804For SaleMLS ID #4350458, Nick Huscroft, Chosen Realty of NC LLC. Canopy MLS as distributed by MLS GRID
- $225,0002 bd3 ba1.6k sqft14 Lila Ln, Leicester, NC 28748For SaleMLS ID #4353796, Danielle Fontenot, Keller Williams Professionals. Canopy MLS as distributed by MLS GRID
- $95,0003 bd2 ba1.3k sqft40 Whittemore Branch Rd, Barnardsville, NC 28709AuctionXome
- $144,0003 bd2 ba1.4k sqft224 Hominy Ln #18, Candler, NC 28715New ConstructionMLS ID #11740145, E.j. Robeson Kirkpatrick, Morgan Branch Estates Inc.. My State MLS
- $237,0002 bd2 ba1.2k sqft101 Carlyle Way, Asheville, NC 28803For Sale By Owner
- $135,0004 bd2 ba1.6k sqft61 Avalon Dr, Arden, NC 28704For SaleMLS ID #11779582, Matt Tavener, KELLER WILLIAMS PROFESSIONALS. My State MLS
- $79,9993 bd2 ba1.2k sqft89 Black Locust Dr #W67, Asheville, NC 28804New ConstructionMLS ID #11661459, Elsa Maddox, Woodland Heights. My State MLS
- $90,0003 bd2 ba1.4k sqft280 Lightning Bug Ln, Waynesville, NC 28786AuctionXome
- $199,0003 bd2 ba1.4k sqft40 Cardigan Cir, Asheville, NC 28805For Sale By Owner
