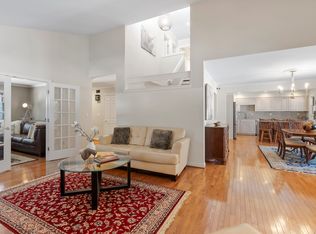
ASSUMABLE MORTGAGE, a fantastic financing opportunity with a low interest mortgage for this 3 BR, 2.5 BA, townhouse. This end unit has 1,531' sf of living space and a 1 car attached garage. The architectural style of the living room with fireplace, vaulted ceilings, lots of windows and openness to the second level promotes a sense of spaciousness and increases natural light. The primary bedroom suite can easily accommondate a king sized bed and more, has lots of closet space, en-suite bathroom, and sliders leading out to a very large balcony with beautiful southwest views overlooking the golf course. There's a mix of hardwood and tile floors, thermopane energy efficient windows, large screened-in porch with ceilling fan, and outside brick patio for the grill. This unit is located at the end of a cul-de-sac in a private setting, overlooking the golf course and first tee to the south and a small pond to the east, and only steps away to the clubhouse. There is also a generous number of guest parking available. Farmington Woods is a resort-like gated community with an 18-hole USGA golf course, clubhouse and full service restaurant, pools, tennis, paddle tennis, pickleball, miles of sidewalks for safe walking/jogging. It's a lifestyle for all to enjoy. The monthly HOA is $527.53, Cable/Internet is $54.19/mo, Restaurant minimum is $35/mo, and Quarterly District tax is $743.25.
Sold for $375,000
$375,000
39 Heritage Drive #39, Avon, CT 06001
3beds
1,531sqft
Condominium, Townhouse
Built in 1975
-- sqft lot
$376,800 Zestimate®
$245/sqft
$2,894 Estimated rent
Home value
$376,800
$347,000 - $407,000
$2,894/mo
Zestimate® history
Owner options
List your home for rent
$2,894/mo
Rent Zestimate®
Find your next renter with Zillow Rental Manager. Plus, with online applications, you can quickly screen prospective tenants – for free.
$2,894/mo
Rent Zestimate®
Refinance and save
$3,270/mo
Est. payment
Refinancing to a lower rate could help reduce your monthly payments and save thousands over the life of the loan.
$3,270/mo
Est. payment
Explore your selling options
Work with a Zillow partner agent
Leverage their expertise and Zillow's premium Showcase listings to get your home seen by more buyers.
Get startedList with your own agent
Get your home in front of millions of buyers by listing it on Zillow.
Learn how to do itSell it yourself
Take full control of how buyers see your home on Zillow by listing For Sale by Owner (FSBO).
List your homeWhat's special
En-suite bathroomVaulted ceilingsThermopane energy efficient windowsLots of windowsLots of closet space
Zillow last checked:
Listing updated:
Listed by:
Brett Eisenlohr (860)673-0411,
Farmington Woods 860-673-0411
Bought with:
Sally C. Albrecht, RES.0802528
Coldwell Banker Realty
Source: Smart MLS,MLS#: 24142598
Facts & features
Interior
Bedrooms & bathrooms
- Bedrooms: 3
- Bathrooms: 3
- Full bathrooms: 2
- 1/2 bathrooms: 1
Primary bedroom
- Features: Balcony/Deck, Bedroom Suite, Ceiling Fan(s), Sliders, Hardwood Floor
- Level: Upper
- Area: 182 Square Feet
- Dimensions: 13 x 14
Bedroom
- Features: Ceiling Fan(s), Hardwood Floor
- Level: Upper
- Area: 127.2 Square Feet
- Dimensions: 10.6 x 12
Bedroom
- Features: Ceiling Fan(s), Hardwood Floor
- Level: Upper
- Area: 116.6 Square Feet
- Dimensions: 10.6 x 11
Dining room
- Features: Patio/Terrace, Sliders, Hardwood Floor
- Level: Main
- Area: 127.6 Square Feet
- Dimensions: 11 x 11.6
Living room
- Features: Vaulted Ceiling(s), Fireplace, Hardwood Floor
- Level: Main
- Area: 201.6 Square Feet
- Dimensions: 12.6 x 16
Heating
- Forced Air, Natural Gas
Cooling
- Ceiling Fan(s), Central Air
Appliances
- Included: Electric Range, Microwave, Refrigerator, Dishwasher, Disposal, Washer, Dryer, Electric Water Heater, Water Heater
- Laundry: Main Level
Features
- Wired for Data
- Doors: Storm Door(s)
- Windows: Thermopane Windows
- Basement: None
- Attic: None
- Number of fireplaces: 1
- Common walls with other units/homes: End Unit
Interior area
- Total structure area: 1,531
- Total interior livable area: 1,531 sqft
- Finished area above ground: 1,531
Property
Parking
- Total spaces: 1
- Parking features: Attached, Garage Door Opener
- Attached garage spaces: 1
Features
- Stories: 2
- Patio & porch: Covered, Patio
- Exterior features: Balcony
- Has private pool: Yes
- Pool features: Gunite, In Ground
- Has view: Yes
- View description: Water
- Has water view: Yes
- Water view: Water
- Waterfront features: Walk to Water
- Frontage type: Golf Course
Lot
- Features: Cul-De-Sac
Details
- Parcel number: 436825
- Zoning: R40
Construction
Type & style
- Home type: Condo
- Architectural style: Townhouse
- Property subtype: Condominium, Townhouse
- Attached to another structure: Yes
Materials
- Clapboard
Condition
- New construction: No
- Year built: 1975
Details
- Builder model: Salisbury
Utilities & green energy
- Sewer: Public Sewer
- Water: Public
Green energy
- Energy efficient items: Doors, Windows
Community & HOA
Community
- Features: Gated, Health Club, Library, Medical Facilities, Park, Private School(s), Shopping/Mall, Stables/Riding
HOA
- Has HOA: Yes
- Amenities included: Clubhouse, Gardening Area, Paddle Tennis, Playground, Pool, Putting Green, Security, Tennis Court(s), Management
- Services included: Security, Maintenance Grounds, Trash, Snow Removal, Pest Control, Road Maintenance
- HOA fee: $527 monthly
Location
- Region: Avon
Financial & listing details
- Price per square foot: $245/sqft
- Tax assessed value: $225,060
- Annual tax amount: $6,921
- Date on market: 12/5/2025
Price history
| Date | Event | Price |
|---|---|---|
| 6/12/2026 | Sold | $375,000$245/sqft |
Source:  Smart MLS #24142598 Report a problem Smart MLS #24142598 Report a problem | ||
| 3/14/2026 | Pending sale | $375,000$245/sqft |
Source: Smart MLS #24142598 Report a problem | ||
| 3/11/2026 | Price change | $375,000-2.6%$245/sqft |
Source: Smart MLS #24142598 Report a problem | ||
| 12/5/2025 | Listed for sale | $385,000+94.4%$251/sqft |
Source: Smart MLS #24142598 Report a problem | ||
| 3/22/2018 | Sold | $198,000-3.4%$129/sqft |
Source: Smart MLS #170020535 Report a problem | ||
| 1/15/2018 | Pending sale | $204,900$134/sqft |
Source: RE/MAX Premier REALTORS #170020535 Report a problem | ||
| 12/14/2017 | Price change | $204,900-6%$134/sqft |
Source: RE/MAX Premier REALTORS #170020535 Report a problem | ||
| 11/19/2017 | Listed for sale | $218,000+35.4%$142/sqft |
Source: RE/MAX Premier REALTORS #170020535 Report a problem | ||
| 7/27/2012 | Sold | $161,000$105/sqft |
Source: Smart MLS #G623298 Report a problem | ||
Public tax history
Tax history is unavailable.
Find assessor info on the county website
Neighborhood: 06001
Nearby homes
- $375,0003 bd3 ba1.5k sqft39 Heritage Dr, Avon, CT 06001Sold

- $336,7002 bd2 ba1.3k sqft40 Heritage Dr, Avon, CT 06001Off Market
- $500,0003 bd2 ba1.9k sqft41 Heritage Dr, Avon, CT 06001Sold
- $500,0003 bd3 ba1.9k sqft41 Heritage Dr #41, Avon, CT 06001Sold
- $276,7001 bd1 ba1k sqft38 Heritage Dr, Avon, CT 06001Off Market
- $283,5001 bd1 ba1k sqft38 Heritage Dr #38, Avon, CT 06001Off Market
- $473,8003 bd3 ba2.1k sqft42 Heritage Dr, Avon, CT 06001Off Market
- $290,0001 bd1 ba1k sqft37 Heritage Dr, Avon, CT 06001Sold
Nearby schools
GreatSchools rating
- 9/10Thompson Brook SchoolGrades: 5-6Distance: 1.2 mi
- 9/10Avon Middle SchoolGrades: 7-8Distance: 1.8 mi
- 10/10Avon High SchoolGrades: 9-12Distance: 1.3 mi
Schools provided by the listing agent
- Elementary: Pine Grove
- Middle: Avon,Thompson
- High: Avon
Source: Smart MLS. This data may not be complete. We recommend contacting the local school district to confirm school assignments for this home.


Get pre-qualified for a loan
At Zillow Home Loans, we can pre-qualify you in as little as 5 minutes with no impact to your credit score.An equal housing lender. NMLS #10287.
Sell for more on Zillow
Get a Zillow Showcase℠ listing at no additional cost and you could sell for .
$376,800
2% more
+$7,536
With Zillow Showcase(estimated)
$384,336
- Connecticut
- Hartford County
- Avon
- 06001
- 39 Heritage Drive Unit 39
Nearby cities
Nearby zip codes
Other Avon Topics
