Located on a cul-de-sac street, this meticulously maintained colonial truly has it all. Pride of ownership shines throughout! Cabinet-packed kitchen features updated quartz counters (2018) & flows into a flexible, open floor plan ideal for entertaining. Enjoy a dedicated home office or formal dining rm w/ gleaming hardwood floors. Spacious primary bedroom w/ walk-in closet, reading nook & luxurious renovated bathroom (2022) with a stylish tiled shower & gorgeous heated tile flooring. Two add'l generously sized bedrooms w/ ample closet space. Partially finished basement provides a versatile bonus rm—perfect for playroom, gym, billiard rm or media rm. Energy-efficient insulated Harvey vinyl windows, 1st floor laundry, large two-car garage & a 2 tier deck overlooking private wooded backyard w/ firepit. Set on a level .97-acre lot w/ beautiful flowering shrubs and trees. Open House 3/29 from 1:30pm-3pm. Offers due 12pm 3/30. A must see!
Sold for $661,000
$661,000
39 Heritage Way, Taunton, MA 02780
3beds
1,808sqft
Single Family Residence
Built in 1989
0.97 Acres Lot
$653,700 Zestimate®
$366/sqft
$3,707 Estimated rent
Home value
$653,700
$621,000 - $686,000
$3,707/mo
Zestimate® history
Owner options
List your home for rent
$3,707/mo
Rent Zestimate®
Find your next renter with Zillow Rental Manager. Plus, with online applications, you can quickly screen prospective tenants – for free.
$3,707/mo
Rent Zestimate®
Refinance and save
$4,417/mo
Est. payment
Refinancing to a lower rate could help reduce your monthly payments and save thousands over the life of the loan.
$4,417/mo
Est. payment
Explore your selling options
Work with a Zillow partner agent
Leverage their expertise and Zillow's premium Showcase listings to get your home seen by more buyers.
Get startedList with your own agent
Get your home in front of millions of buyers by listing it on Zillow.
Learn how to do itSell it yourself
Take full control of how buyers see your home on Zillow by listing For Sale by Owner (FSBO).
List your homeWhat's special
Cabinet-packed kitchenCul-de-sac streetLarge two-car garageSpacious primary bedroomDedicated home officeWalk-in closetReading nook
Zillow last checked:
Listing updated:
Listed by:
Carissa Whitbread 617-285-0471,
REMAX Executive Realty 508-520-9696
Bought with:
Jodi Donovan
Keller Williams South Watuppa
Source: MLS PIN,MLS#: 73490177
Facts & features
Interior
Bedrooms & bathrooms
- Bedrooms: 3
- Bathrooms: 3
- Full bathrooms: 2
- 1/2 bathrooms: 1
- Main level bathrooms: 1
Primary bedroom
- Features: Bathroom - Full, Walk-In Closet(s), Flooring - Wall to Wall Carpet, Attic Access, Window Seat
- Level: Second
- Area: 340
- Dimensions: 20 x 17
Bedroom 2
- Features: Closet, Flooring - Wall to Wall Carpet
- Level: Second
- Area: 180
- Dimensions: 15 x 12
Bedroom 3
- Features: Closet, Flooring - Wall to Wall Carpet
- Level: Second
- Area: 132
- Dimensions: 11 x 12
Primary bathroom
- Features: Yes
Bathroom 1
- Features: Bathroom - Half, Closet, Flooring - Stone/Ceramic Tile, Countertops - Stone/Granite/Solid, Countertops - Upgraded, Dryer Hookup - Electric, Washer Hookup
- Level: Main,First
- Area: 30
- Dimensions: 5 x 6
Bathroom 2
- Features: Bathroom - Full, Bathroom - With Tub & Shower, Flooring - Stone/Ceramic Tile, Countertops - Stone/Granite/Solid, Countertops - Upgraded
- Level: Second
- Area: 48
- Dimensions: 6 x 8
Bathroom 3
- Features: Bathroom - Full, Bathroom - Tiled With Shower Stall, Closet - Linen, Flooring - Stone/Ceramic Tile, Countertops - Stone/Granite/Solid, Countertops - Upgraded, Cabinets - Upgraded, Remodeled
- Level: Second
- Area: 54
- Dimensions: 9 x 6
Dining room
- Features: Ceiling Fan(s), Flooring - Hardwood, Deck - Exterior, Exterior Access, Open Floorplan, Slider
- Level: Main,First
- Area: 110
- Dimensions: 10 x 11
Kitchen
- Features: Flooring - Vinyl, Countertops - Stone/Granite/Solid, Countertops - Upgraded, Open Floorplan, Recessed Lighting, Lighting - Pendant
- Level: Main,First
- Area: 144
- Dimensions: 12 x 12
Living room
- Features: Flooring - Hardwood, Cable Hookup, Open Floorplan
- Level: Main,First
- Area: 132
- Dimensions: 12 x 11
Office
- Features: Flooring - Hardwood, Lighting - Overhead
- Level: Main
- Area: 120
- Dimensions: 10 x 12
Heating
- Baseboard, Oil, Fireplace(s)
Cooling
- Window Unit(s)
Appliances
- Included: Water Heater, Tankless Water Heater, Range, Dishwasher, Refrigerator
- Laundry: Laundry Closet, Main Level, Electric Dryer Hookup, Washer Hookup, First Floor
Features
- Open Floorplan, Lighting - Overhead, Sitting Room, Office, Bonus Room, Walk-up Attic
- Flooring: Wood, Tile, Carpet, Concrete, Flooring - Hardwood, Flooring - Wall to Wall Carpet
- Doors: Insulated Doors
- Windows: Insulated Windows
- Basement: Full,Partially Finished,Bulkhead,Sump Pump
- Number of fireplaces: 1
Interior area
- Total structure area: 1,808
- Total interior livable area: 1,808 sqft
- Finished area above ground: 1,808
- Finished area below ground: 462
Property
Parking
- Total spaces: 9
- Parking features: Attached, Garage Door Opener, Paved Drive, Off Street, Driveway, Paved
- Attached garage spaces: 2
- Uncovered spaces: 7
Features
- Patio & porch: Deck - Wood
- Exterior features: Deck - Wood, Rain Gutters
- Frontage length: 125.00
Lot
- Size: 0.97 Acres
- Features: Cul-De-Sac, Wooded, Easements, Level
Details
- Foundation area: 864
- Parcel number: M:34 L:116 U:,2981509
- Zoning: RURRES
Construction
Type & style
- Home type: SingleFamily
- Architectural style: Colonial
- Property subtype: Single Family Residence
Materials
- Frame
- Foundation: Concrete Perimeter
- Roof: Shingle
Condition
- Year built: 1989
Utilities & green energy
- Electric: 220 Volts, Circuit Breakers, 200+ Amp Service
- Sewer: Private Sewer
- Water: Public
- Utilities for property: for Electric Range, for Electric Oven, for Electric Dryer, Washer Hookup
Green energy
- Energy efficient items: Thermostat
Community & HOA
Community
- Features: Park, Golf, Medical Facility, Bike Path, Conservation Area, Highway Access, House of Worship, Public School, University
HOA
- Has HOA: No
Location
- Region: Taunton
Financial & listing details
- Price per square foot: $366/sqft
- Tax assessed value: $493,900
- Annual tax amount: $5,403
- Date on market: 5/28/2026
- Exclusions: Washer/Dryer, Fridge In Basement, Adt Security System, Planter Boxes On Deck, Rhubarb Plants.
- Road surface type: Paved
Price history
| Date | Event | Price |
|---|---|---|
| 6/18/2026 | Sold | $661,000+3.3%$366/sqft |
Source: MLS PIN #73490177 Report a problem | ||
| 4/1/2026 | Contingent | $639,900$354/sqft |
Source: MLS PIN #73490177 Report a problem | ||
| 3/23/2026 | Listed for sale | $639,900+287.8%$354/sqft |
Source: MLS PIN #73490177 Report a problem | ||
| 7/10/1991 | Sold | $165,000$91/sqft |
Source: Public Record Report a problem | ||
Public tax history
| Year | Property taxes | Tax assessment |
|---|---|---|
| 2025 | $5,403 +7.6% | $493,900 +10.1% |
| 2024 | $5,021 -3.6% | $448,700 +3.8% |
| 2023 | $5,209 +7.9% | $432,300 +18.1% |
| 2022 | $4,827 +2.4% | $366,200 +10.3% |
| 2021 | $4,716 +3.6% | $332,100 +8.4% |
| 2020 | $4,553 -3.2% | $306,400 +2.7% |
| 2019 | $4,703 +3.5% | $298,400 +3.3% |
| 2018 | $4,543 +4.3% | $289,000 +4.3% |
| 2017 | $4,355 +3.7% | $277,200 +3.5% |
| 2016 | $4,199 +3.4% | $267,800 -1% |
| 2015 | $4,059 +0.6% | $270,400 -2.1% |
| 2014 | $4,035 +6.1% | $276,200 |
| 2013 | $3,803 +0.6% | $276,200 -8.9% |
| 2012 | $3,782 +7.3% | $303,300 +0.8% |
| 2011 | $3,524 +6% | $300,900 -6.1% |
| 2010 | $3,325 +8.5% | $320,300 -5.1% |
| 2009 | $3,064 +3.6% | $337,400 -6.3% |
| 2008 | $2,958 -0.8% | $359,900 -5.1% |
| 2007 | $2,982 +2.3% | $379,400 +1.5% |
| 2006 | $2,915 +3.7% | $373,700 +14.8% |
| 2005 | $2,811 +8.5% | $325,400 +15.3% |
| 2004 | $2,590 +10% | $282,100 +50.1% |
| 2003 | $2,354 +4.8% | $188,000 |
| 2002 | $2,247 +16.7% | $188,000 +30.3% |
| 2000 | $1,925 +16.8% | $144,300 -6.2% |
| 1994 | $1,648 | $153,900 |
Find assessor info on the county website
Neighborhood: 02780
Nearby homes
- $711,2004 bd3 ba2.1k sqft53 Heritage Way, Taunton, MA 02780Off Market
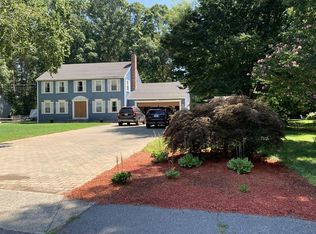
- $688,5004 bd4 ba2.5k sqft419 Hodges St, Taunton, MA 02780Off Market
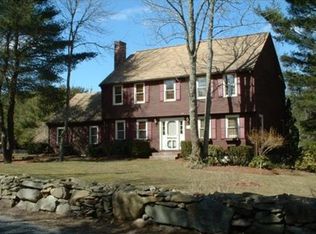
- $665,0003 bd3 ba2.5k sqft407 Hodges St, Taunton, MA 02780Sold

- $690,4003 bd2 ba2k sqft437 Hodges St, Taunton, MA 02780Off Market
- $676,3004 bd2 ba2k sqft67 Heritage Way, Taunton, MA 02780Off Market
- $666,3003 bd2 ba2k sqft393 Hodges St, Taunton, MA 02780Off Market
- $746,3003 bd2 ba1.6k sqft30 Heritage Way, Taunton, MA 02780Off Market
- $687,7004 bd2 ba2.3k sqft54 Heritage Way, Taunton, MA 02780Off Market
Nearby schools
GreatSchools rating
- 6/10Benjamin Friedman Middle SchoolGrades: 5-7Distance: 1.9 mi
- 2/10Taunton High SchoolGrades: 8-12Distance: 5.5 mi
- 3/10Joseph C Chamberlain Elementary SchoolGrades: PK-4Distance: 1.9 mi
Schools provided by the listing agent
- Elementary: Chamberlain Elementary School
- Middle: Friedman Middle School
- High: Taunton High School
Source: MLS PIN. This data may not be complete. We recommend contacting the local school district to confirm school assignments for this home.
Get a cash offer in 3 minutes
Find out how much your home could sell for in as little as 3 minutes with a no-obligation cash offer.
Estimated market value
$653,700
Get a cash offer in 3 minutes
Find out how much your home could sell for in as little as 3 minutes with a no-obligation cash offer.
Estimated market value
$653,700
- Massachusetts
- Bristol County
- Taunton
- 02780
- 39 Heritage Way
