Skip main navigation
Active
  • Price cut: $800K (7/1)
    $1,197,000

    39 Highlander Dr, Scotch Plains Twp., NJ 07076

    4beds
    3,181sqft
    : 
    Loading
    Get pre-qualified
    Single Family Residence
    Built in 1959
    1.05 Acres Lot
    $-- Zestimate®
    $376/sqft
    $-- HOA

    What's special

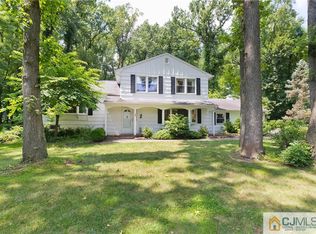
    Nestled on over an acre of beautifully landscaped grounds in one of Scotch Plains' most sought-after neighborhoods, this custom contemporary home offers a rare combination of privacy, space, and architectural character. Soaring cathedral ceilings, walls of glass, skylights, and expansive living spaces fill the home with natural light and showcase picturesque wooded views from nearly every room. The flexible floor plan features 4 bedrooms, 3 full baths, a spacious living room, formal dining room, family room with fireplace, private library/home office with fireplace, and a walk-out lower level with recreation space, guest bedroom, full bath, and laundry room. The oversized primary suite offers a private balcony, walk-in closet, and spa-like bath with jetted tub, stall shower, and bidet. Outdoor living is equally impressive with a heated in-ground pool, multiple decks, screened porch, patios, mature landscaping, and exceptional privacy creating a true backyard retreat. Additional highlights include a 2-car attached garage, whole house generator, central air, underground sprinklers, and a prime location close to top-rated Scotch Plains-Fanwood schools, parks, shopping, dining, and NYC transportation. An exceptional opportunity to personalize a distinctive home in a premier setting!
    12 days
    |
    5,437
    |
    375
    |

    Likely to sell faster than

    Zillow last checked:

    Listing updated:

    Listed by:

    Amber Linsky 732-742-3263,

    Prominent Properties Sir

    Source: GSMLS,MLS#: 4038055MLS Logo

    Loading...

      Facts & features

      Interior

      Bedrooms & bathrooms
      • Bedrooms: 4
      • Bathrooms: 3
      • Full bathrooms: 3
      Primary bedroom
      • Description: Walk-In Closet
      Bedroom 1
      • Level: Second
      • Area: 595
      • Dimensions: 35 x 17
      Bedroom 2
      • Level: Second
      • Area: 208
      • Dimensions: 13 x 16
      Bedroom 3
      • Level: Second
      • Area: 143
      • Dimensions: 11 x 13
      Bedroom 4
      • Level: Ground
      • Area: 143
      • Dimensions: 11 x 13
      Primary bathroom
      • Features: Bidet, Stall Shower
      Dining room
      • Level: First
      • Area: 364
      • Dimensions: 14 x 26
      Family room
      • Level: First
      • Area: 221
      • Dimensions: 13 x 17
      Kitchen
      • Features: Eat-in Kitchen
      • Level: First
      • Area: 160
      • Dimensions: 10 x 16
      Living room
      • Level: First
      • Area: 312
      • Dimensions: 24 x 13
      Basement
      • Features: GameRoom, RecRoom
      Heating
      • Forced Air, Natural Gas
      Cooling
      • Ceiling Fan(s), Central Air
      Appliances
      • Included: Carbon Monoxide Detector, Dishwasher, Dryer, Generator-Built-In, Range/Oven-Gas, Refrigerator, Washer, Gas Water Heater
      • Laundry: Laundry Room
      Features
      • Library, Foyer, Walkout
      • Flooring: Carpet, Laminate, Tile, Wood
      • Doors: Storm Door(s)
      • Windows: Thermal Windows/Doors, Blinds, Skylight(s)
      • Basement: Yes,French Drain,Unfinished
      • Number of fireplaces: 2
      • Fireplace features: Family Room, Library, Wood Burning
      Interior area
      • Total structure area: 3,181
      • Total interior livable area: 3,181 sqft

      Property

      Parking
      • Total spaces: 2
      • Parking features: 2 Car Width
      • Garage spaces: 2
      Features
      • Levels: Multi/Split
      • Patio & porch: Deck, Enclosed Porch(es), Patio, Screened Patio/Porch
      • Exterior features: Underground Lawn Sprinkler
      • Has private pool: Yes
      • Pool features: Outdoor Pool, Heated, In Ground
      • Has spa: Yes
      • Spa features: Bath
      • Fencing: Privacy
      Lot
      • Size: 1.05 Acres
      • Dimensions: 001.051 AC
      • Features: Level
      Details
      • Additional structures: Storage Shed
      • Parcel number: 2916150040000000100000
      • Other equipment: Generator-Built-In

      Construction

      Type & style
      • Home type: SingleFamily
      • Architectural style: Custom Home
      • Property subtype: Single Family Residence
      Materials
      • Roof: Asphalt Shingle
      Condition
      • Year built: 1959

      Utilities & green energy

      • Gas: Gas-Natural
      • Sewer: Public Sewer
      • Water: Public
      • Utilities for property: Electricity Connected, Natural Gas Connected

      Community & HOA

      Community
      • Security: Carbon Monoxide Detector
      Location
      • Region: Scotch Plains

      Financial & listing details

      • Price per square foot: $376/sqft
      • Tax assessed value: $199,000
      • Annual tax amount: $24,576
      • Date on market: 7/1/2026
      • Ownership type: Fee Simple
      • Electric utility on property: Yes

        Estimated market value

        Not available

        Estimated sales range

        Not available

        $5,901/mo

        Price history

        DateEventPrice
        7/1/2026Price change$1,197,000-40.1%$376/sqft
        Source: GSMLS #4038055 Report a problem
        6/24/2026Listed for sale$1,997,000$628/sqft
        Source: GSMLS #4036715 Report a problem

        Public tax history

        YearProperty taxesTax assessment
        2025$23,418 $199,000
        2024$23,418 +3%$199,000
        2023$22,728 +1.2%$199,000
        2022$22,457 +0.2%$199,000
        2021$22,419 +1.2%$199,000
        2020$22,147 +34.6%$199,000
        2019$16,452 $199,000
        2018$16,452 -21.2%$199,000
        2017$20,881 +1.7%$199,000
        2016$20,539 +3.4%$199,000
        2015$19,862 +3.4%$199,000
        2014$19,215 +2.2%$199,000
        2013$18,806 +2.7%$199,000
        2012$18,320 +2.3%$199,000
        2011$17,904 +4.2%$199,000
        2010$17,178 +1.9%$199,000
        2009$16,863 $199,000
        2008-- $199,000
        2007$16,181 $199,000
        2006-- $199,000
        2005-- $199,000
        2004-- $199,000
        2003-- $199,000
        2002-- $199,000
        2001-- $199,000
        Find assessor info on the county website

        Monthly payment

        Est. payment

        Payment breakdown

        Explore the cost of this home by adjusting the details. Changes won't be saved.
        All calculations are estimates and provided by Zillow, Inc. for informational purposes only. Actual amounts may vary.
        HOA fees may include property taxes on listings classified as Co-Ops. Contact the listing agent and/or owner for fee details.
        Mortgage interest rates are dependent on a number of factors, including credit score, down payment, and repayment length. Interest rate data provided by Zillow Group Marketplace, Inc. as of 1/1/1970 from various mortgage lenders with which we have lead or other similar arrangements; the Estimated Payment is an average of those rates.
        See how much you could borrow to make a competitive offer.

        Climate risks

        Neighborhood: 07076

        Getting around

        4 / 100
        Car-Dependent
        20 / 100
        Somewhat Bikeable

        Nearby schools

        GreatSchools rating

        A local agent can set up tours, give advice and negotiate with sellers.

        A local lender can help you make sure your offer is ready when you are.

        Browse local experts

        Similar homes