Welcome to 39 Highview, a beautifully updated, move-in ready home in the sought after Northwoods neighborhood of Radnor Township. This gorgeous 2-story brick Colonial home with fabulous curb appeal, features a gorgeously updated kitchen, beautiful bathrooms, spacious and sunny rooms, and a first floor designed for easy living and entertaining. Step inside and be greeted by an interior adorned with custom millwork, built-ins, and hardwood flooring throughout most of the home. As you enter, to the right of the Foyer, is the front to back Living Room with gas fireplace, full height windows and a large bay window overlooking the rear yard bathing the room in natural light. The Formal Dining Room, to the left of the Foyer, provides the perfect space for elegant dining. The gourmet Kitchen is a chef's dream with gorgeous full height white cabinetry, quartz countertop, subway tile backsplash, double wall ovens, Sub-Zero refrigerator, gold toned fixtures, an oversized center island with seating, and a gas fireplace for added ambiance. Adjacent to the Kitchen is the sunny Breakfast/Morning Room perfect for casual family meals at home with accent lighting adding a touch of sophistication to the room. Double sliding doors from the Kitchen and Breakfast/Morning Room lead out to the rear Patio/Deck providing easy flow for your indoor/outdoor entertaining needs. Enjoy the comfort of radiant flooring in the Mudroom conveniently located just off the Kitchen featuring built in storage and offering access to the attached 2 car expanded Garage and rear Patio/Deck. Heading upstairs, discover a beautifully appointed Primary Bedroom Suite with custom millwork & built-ins, double closets and private updated ensuite Bath with seamless shower enclosure. There are 3 additional sizable Bedrooms, each with custom closets, on this level that share a stylish renovated Full Hall Bathroom with tub/shower combination. One more level up and you’ll find a finished Walk-up Attic, complete with baseboard heating and a large walk-in closet. There are endless possibilities for this space to be used as a possible 5th Bedroom, office, playroom, or a workout room. The finished lower level has a cozy gas fireplace, large windows, and a door to the rear yard. This additional room is perfect for a game room, office, or your own personal retreat. You will also find the laundry on this level. Park with ease in the Expanded 2-Car Garage, featuring upper-level storage for added convenience. The home sits on a 1+ acre lot, a true natural oasis, offering the perfect blend of privacy and outdoor enjoyment. Imagine hosting gatherings or enjoying a peaceful moment surrounded by the mature trees and picturesque views. This is a great opportunity to live in this coveted neighborhood in the award-winning Radnor School District, minutes to downtown Wayne, King of Prussia, great restaurants, shopping, major highways, Center City, and the Philadelphia International Airport.
Sold for $1,270,000
Street View
$1,270,000
39 Highview Dr, Radnor, PA 19087
4beds
2,940sqft
Single Family Residence
Built in 1953
1.02 Acres Lot
$1,413,700 Zestimate®
$432/sqft
$5,396 Estimated rent
Home value
$1,413,700
$1.33M - $1.53M
$5,396/mo
Zestimate® history
Owner options
List your home for rent
$5,396/mo
Rent Zestimate®
Find your next renter with Zillow Rental Manager. Plus, with online applications, you can quickly screen prospective tenants – for free.
$5,396/mo
Rent Zestimate®
Refinance and save
$6,703/mo
Est. payment
Refinancing to a lower rate could help reduce your monthly payments and save thousands over the life of the loan.
$6,703/mo
Est. payment
Explore your selling options
Work with a Zillow partner agent
Leverage their expertise and Zillow's premium Showcase listings to get your home seen by more buyers.
Get startedList with your own agent
Get your home in front of millions of buyers by listing it on Zillow.
Learn how to do itSell it yourself
Take full control of how buyers see your home on Zillow by listing For Sale by Owner (FSBO).
List your homeWhat's special
Zillow last checked:
Listing updated:
Listed by:
Shawn Corr 610-763-9373,
BHHS Fox & Roach Wayne-Devon,
Listing Team: Corr-Tomson Real Estate team
Bought with:
Shawn Corr, RS340928
BHHS Fox & Roach Wayne-Devon
Source: Bright MLS,MLS#: PADE2061158
Facts & features
Interior
Bedrooms & bathrooms
- Bedrooms: 4
- Bathrooms: 3
- Full bathrooms: 2
- 1/2 bathrooms: 1
- Main level bathrooms: 1
Rooms
- Room types: Living Room, Dining Room, Primary Bedroom, Bedroom 2, Bedroom 3, Bedroom 4, Kitchen, Family Room, Foyer, Breakfast Room, Laundry, Bathroom 2, Bonus Room, Primary Bathroom, Half Bath
Basement
- Area: 0
Heating
- Forced Air, Baseboard, Radiant, Natural Gas
Cooling
- Central Air, Electric
Appliances
- Included: Cooktop, Double Oven, Self Cleaning Oven, Dishwasher, Refrigerator, Disposal, Dryer, Microwave, Washer, Gas Water Heater
- Laundry: In Basement, Laundry Room, Mud Room
Features
- Attic, Breakfast Area, Built-in Features, Chair Railings, Crown Molding, Floor Plan - Traditional, Formal/Separate Dining Room, Kitchen - Gourmet, Kitchen Island, Kitchen - Table Space, Pantry, Primary Bath(s), Recessed Lighting, Bathroom - Stall Shower, Bathroom - Tub Shower, Upgraded Countertops, Wainscotting, Walk-In Closet(s), Cedar Closet(s)
- Flooring: Wood, Carpet, Ceramic Tile
- Basement: Full,Heated,Improved,Interior Entry,Exterior Entry,Partially Finished,Rear Entrance,Walk-Out Access,Windows,Finished
- Number of fireplaces: 3
- Fireplace features: Brick, Glass Doors, Gas/Propane, Mantel(s)
Interior area
- Total structure area: 2,940
- Total interior livable area: 2,940 sqft
- Finished area above ground: 2,940
- Finished area below ground: 0
Property
Parking
- Total spaces: 2
- Parking features: Inside Entrance, Storage, Built In, Garage Faces Side, Garage Door Opener, Oversized, Other, Driveway, On Street, Attached
- Attached garage spaces: 2
- Has uncovered spaces: Yes
Accessibility
- Accessibility features: None
Features
- Levels: Two
- Stories: 2
- Patio & porch: Deck, Patio
- Exterior features: Lighting
- Pool features: None
Lot
- Size: 1.02 Acres
- Dimensions: 230.00 x 511.95
- Features: Sloped, Wooded, Front Yard, Rear Yard, SideYard(s)
Details
- Additional structures: Above Grade, Below Grade
- Parcel number: 36020114100
- Zoning: RESI
- Special conditions: Standard
Construction
Type & style
- Home type: SingleFamily
- Architectural style: Colonial
- Property subtype: Single Family Residence
Materials
- Brick
- Foundation: Other
- Roof: Pitched,Shingle
Condition
- Excellent
- New construction: No
- Year built: 1953
Utilities & green energy
- Electric: 200+ Amp Service
- Sewer: On Site Septic
- Water: Public
Community & HOA
Community
- Subdivision: Northwoods
HOA
- Has HOA: No
Location
- Region: Radnor
- Municipality: RADNOR TWP
Financial & listing details
- Price per square foot: $432/sqft
- Tax assessed value: $659,650
- Annual tax amount: $13,100
- Date on market: 7/17/2024
- Listing agreement: Exclusive Right To Sell
- Listing terms: Conventional,Cash
- Inclusions: Washer, Dryer, Refrigerator, Light Fixture In The Breakfast Room, Curtains And Tv (in The Built In Cabinet) In The Living Room, Bedroom #3 Curtains (blue), 2 Tv's And A / C Unit On The Third Floor, All In "as Is" Condition
- Ownership: Fee Simple
Price history
| Date | Event | Price |
|---|---|---|
| 8/16/2024 | Sold | $1,270,000+6.3%$432/sqft |
Source:  Bright MLS #PADE2061158 Report a problem Bright MLS #PADE2061158 Report a problem | ||
| 7/20/2024 | Pending sale | $1,195,000$406/sqft |
Source: Bright MLS #PADE2061158 Report a problem | ||
| 7/17/2024 | Listed for sale | $1,195,000+34.6%$406/sqft |
Source: Bright MLS #PADE2061158 Report a problem | ||
| 5/3/2006 | Sold | $887,650$302/sqft |
Source: Public Record Report a problem | ||
Public tax history
| Year | Property taxes | Tax assessment |
|---|---|---|
| 2026 | $15,248 +10.1% | $659,650 |
| 2025 | $13,847 +3.8% | $659,650 |
| 2024 | $13,337 +4.1% | $659,650 |
| 2023 | $12,808 +1.1% | $659,650 |
| 2022 | $12,669 | $659,650 |
| 2021 | $12,669 +463.2% | $659,650 +60.1% |
| 2020 | $2,250 -83.8% | $411,930 |
| 2019 | $13,926 +4% | $411,930 +2% |
| 2018 | $13,388 +504% | $403,910 |
| 2017 | $2,217 | $403,910 |
| 2016 | $2,217 | $403,910 |
| 2015 | $2,217 | $403,910 |
| 2014 | $2,217 +2.8% | $403,910 |
| 2013 | $2,157 +2.8% | $403,910 |
| 2012 | $2,098 +0.3% | $403,910 |
| 2011 | $2,092 +2% | $403,910 |
| 2010 | $2,050 +7.5% | $403,910 |
| 2009 | $1,908 | $403,910 |
| 2008 | $1,908 +8.3% | $403,910 |
| 2007 | $1,761 | $403,910 |
| 2006 | $1,761 -2% | $403,910 |
| 2005 | $1,797 | $403,910 |
| 2004 | $1,797 +8.5% | $403,910 |
| 2003 | $1,656 +7.9% | $403,910 |
| 2002 | $1,535 | $403,910 |
| 2000 | $1,535 | $403,910 |
Find assessor info on the county website
Neighborhood: 19087
Nearby homes
- $1,313,8004 bd5 ba3.3k sqft35 Highview Dr, Wayne, PA 19087Off Market
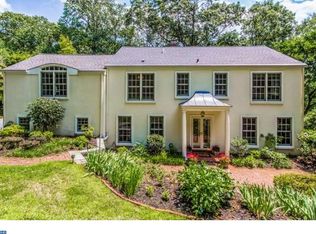
- $812,7004 bd2 ba2.7k sqft485 Highview Dr, Wayne, PA 19087Off Market
- $1,050,0004 bd3 ba2.9k sqft480 Garrison Way, Conshohocken, PA 19428Sold
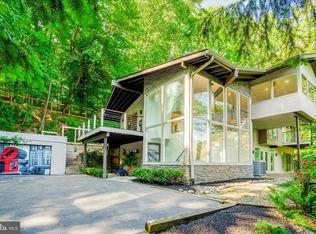
- $1,194,7004 bd3 ba2.8k sqft31 Highview Dr, Wayne, PA 19087Off Market
- $1,190,7004 bd3 ba4k sqft32 Highview Dr, Radnor, PA 19087Off Market
- $1,039,3004 bd4 ba4.3k sqft465 Highview Dr, Wayne, PA 19087Off Market
- $1,294,1004 bd2 ba3.2k sqft30 Highview Dr, Wayne, PA 19087Off Market
- $1,205,2004 bd2 ba3k sqft27 Highview Dr, Radnor, PA 19087Off Market
Nearby schools
GreatSchools rating
- 8/10Roberts El SchoolGrades: K-4Distance: 1.6 mi
- 6/10Upper Merion Middle SchoolGrades: 5-8Distance: 2.6 mi
- 7/10Upper Merion High SchoolGrades: 9-12Distance: 2.5 mi
Schools provided by the listing agent
- Middle: Radnor M
- High: Radnor H
- District: Radnor Township
Source: Bright MLS. This data may not be complete. We recommend contacting the local school district to confirm school assignments for this home.
Get a cash offer in 3 minutes
Find out how much your home could sell for in as little as 3 minutes with a no-obligation cash offer.
Estimated market value
$1,413,700
Get a cash offer in 3 minutes
Find out how much your home could sell for in as little as 3 minutes with a no-obligation cash offer.
Estimated market value
$1,413,700
- Pennsylvania
- Montgomery County
- King of Prussia
- 19087
- 39 Highview Dr
