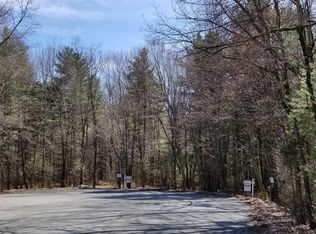
Nestled on 1.05 acres in a cul-de-sac neighborhood in Sturbridge, this beautifully maintained single-family home offers comfort, space, & thoughtful updates throughout! Step inside to a fireplaced living room that flows into a formal dining room & an expansive, sun-filled family room. An eat-in kitchen w/ granite countertops provides direct access to the deck, creating an easy indoor-outdoor connection, along w/ a convenient half bath on the main level. Upstairs features a spacious primary suite w/ ensuite bathroom, add'l great-sized bedrooms, & a tastefully-remodeled full bath. A partially finished basement adds versatile living space, while the private, flat backyard is ideal for outdoor enjoyment. Notable upgrades & features include a newer boiler, storm doors, garage doors (2026), new septic system (2025) & some windows have been updated w/ Harvey replacement windows. Ideal commuter location w/ ready access to I-90, I-84 and Rt 20 + minutes away from amenities! Home Sweet Home!
For sale
Price cut: $20K (7/11)
$624,900
39 Hillside Dr, Sturbridge, MA 01566
4beds
2,851sqft
Single Family Residence
Built in 1987
1.05 Acres Lot
$616,800 Zestimate®
$219/sqft
$-- HOA
What's special
Formal dining roomGreat-sized bedroomsExpansive sun-filled family roomStorm doors
- 54 days |
- 764 |
- 22 |
Zillow last checked:
Listing updated:
Listed by:
Jim Black Group 774-314-9448,
Real Broker MA, LLC 508-365-3532,
Richard Jenkins 774-243-2110
Source: MLS PIN,MLS#: 73520572
Loading...
Facts & features
Interior
Bedrooms & bathrooms
- Bedrooms: 4
- Bathrooms: 3
- Full bathrooms: 2
- 1/2 bathrooms: 1
Primary bedroom
- Features: Bathroom - Full, Ceiling Fan(s), Walk-In Closet(s), Flooring - Wall to Wall Carpet
- Level: Second
- Area: 225
- Dimensions: 15 x 15
Bedroom 2
- Features: Closet, Flooring - Wall to Wall Carpet
- Level: Second
- Area: 195
- Dimensions: 15 x 13
Bedroom 3
- Features: Closet, Flooring - Wall to Wall Carpet
- Level: Second
- Area: 180
- Dimensions: 15 x 12
Bedroom 4
- Features: Closet, Flooring - Wall to Wall Carpet
- Level: Second
- Area: 110
- Dimensions: 11 x 10
Primary bathroom
- Features: Yes
Bathroom 1
- Features: Bathroom - Full, Bathroom - With Shower Stall, Closet - Linen, Flooring - Stone/Ceramic Tile
- Level: Second
- Area: 55
- Dimensions: 11 x 5
Bathroom 2
- Features: Bathroom - Full, Bathroom - Tiled With Tub & Shower, Flooring - Stone/Ceramic Tile, Remodeled
- Level: Second
- Area: 54
- Dimensions: 9 x 6
Bathroom 3
- Features: Bathroom - Half, Closet, Flooring - Stone/Ceramic Tile
- Level: First
- Area: 30
- Dimensions: 6 x 5
Dining room
- Features: Flooring - Hardwood
- Level: First
- Area: 140
- Dimensions: 14 x 10
Family room
- Features: Flooring - Hardwood, Open Floorplan
- Level: First
- Area: 315
- Dimensions: 21 x 15
Kitchen
- Features: Flooring - Stone/Ceramic Tile, Balcony / Deck, Countertops - Stone/Granite/Solid, Breakfast Bar / Nook, Exterior Access, Open Floorplan
- Level: First
- Area: 168
- Dimensions: 14 x 12
Living room
- Features: Flooring - Hardwood, Open Floorplan
- Level: First
- Area: 195
- Dimensions: 15 x 13
Heating
- Baseboard, Oil, Electric, Wood
Cooling
- None
Appliances
- Included: Water Heater, Range, Dishwasher, Microwave, Plumbed For Ice Maker
- Laundry: Flooring - Stone/Ceramic Tile, First Floor, Electric Dryer Hookup
Features
- Closet, Game Room
- Flooring: Tile, Carpet, Hardwood, Flooring - Wall to Wall Carpet
- Doors: Insulated Doors, Storm Door(s)
- Windows: Insulated Windows
- Basement: Full,Partially Finished,Walk-Out Access,Interior Entry,Concrete
- Number of fireplaces: 1
- Fireplace features: Living Room
Interior area
- Total structure area: 2,851
- Total interior livable area: 2,851 sqft
- Finished area above ground: 2,272
- Finished area below ground: 579
Property
Parking
- Total spaces: 6
- Parking features: Attached, Garage Door Opener, Storage, Garage Faces Side, Off Street, Paved
- Attached garage spaces: 2
- Uncovered spaces: 4
Features
- Patio & porch: Deck - Wood
- Exterior features: Deck - Wood, Rain Gutters, Garden
- Has view: Yes
- View description: Scenic View(s)
- Waterfront features: Lake/Pond, Unknown To Beach, Beach Ownership(Private)
Lot
- Size: 1.05 Acres
- Features: Cul-De-Sac, Cleared, Level
Details
- Parcel number: M:340 B:000 L:3856039,1703078
- Zoning: .
Construction
Type & style
- Home type: SingleFamily
- Architectural style: Colonial
- Property subtype: Single Family Residence
Materials
- Frame
- Foundation: Concrete Perimeter
- Roof: Shingle
Condition
- Year built: 1987
Utilities & green energy
- Electric: Circuit Breakers, 200+ Amp Service
- Sewer: Private Sewer
- Water: Private
- Utilities for property: for Electric Range, for Electric Oven, for Electric Dryer, Icemaker Connection
Green energy
- Energy efficient items: Thermostat
Community & HOA
Community
- Features: Shopping, Pool, Tennis Court(s), Park, Walk/Jog Trails, Stable(s), Golf, Medical Facility, Conservation Area, Highway Access, House of Worship, Public School
HOA
- Has HOA: No
Location
- Region: Sturbridge
Financial & listing details
- Price per square foot: $219/sqft
- Tax assessed value: $500,800
- Annual tax amount: $7,978
- Date on market: 5/19/2026
- Exclusions: Washer, Dryer And Refrigerator
Estimated market value
Zestimate®
$616,800
Estimated sales range
$586,000 - $648,000
Rent Zestimate®
$3,668/mo
Price history
| Date | Event | Price |
|---|---|---|
| 7/11/2026 | Listed for sale | $624,900-3.1%$219/sqft |
Source: MLS PIN #73520572 Report a problem | ||
| 7/1/2026 | Contingent | $644,900$226/sqft |
Source: MLS PIN #73520572 Report a problem | ||
| 6/8/2026 | Price change | $644,900-0.8%$226/sqft |
Source: MLS PIN #73520572 Report a problem | ||
| 5/18/2026 | Listed for sale | $649,900+238.5%$228/sqft |
Source: MLS PIN #73520572 Report a problem | ||
| 10/28/1994 | Sold | $192,000+1.6%$67/sqft |
Source: Public Record Report a problem | ||
| 8/29/1990 | Sold | $189,000-14.1%$66/sqft |
Source: Public Record Report a problem | ||
| 3/15/1988 | Sold | $220,000$77/sqft |
Source: Public Record Report a problem | ||
Public tax history
| Year | Property taxes | Tax assessment |
|---|---|---|
| 2025 | $7,978 +2% | $500,800 +5.5% |
| 2024 | $7,825 +3% | $474,500 +12.9% |
| 2023 | $7,595 +14.1% | $420,300 +20.1% |
| 2022 | $6,655 | $349,900 |
| 2021 | $6,655 | $349,900 |
| 2020 | $6,655 +4.7% | $349,900 +5.4% |
| 2019 | $6,358 +1.5% | $332,000 +3% |
| 2018 | $6,264 +4.5% | $322,200 +4.2% |
| 2017 | $5,997 +4.4% | $309,100 +3.4% |
| 2016 | $5,744 +0.7% | $299,000 +0.9% |
| 2015 | $5,703 +4.8% | $296,400 +4.6% |
| 2014 | $5,441 -0.7% | $283,400 -7.1% |
| 2013 | $5,478 +0.7% | $305,200 -1.1% |
| 2012 | $5,439 +5% | $308,500 -3.5% |
| 2011 | $5,178 +5.6% | $319,800 -5.1% |
| 2010 | $4,903 +9.9% | $337,000 -4.4% |
| 2009 | $4,461 +5.9% | $352,400 -5.3% |
| 2008 | $4,212 +1.4% | $372,100 -2% |
| 2007 | $4,155 -0.6% | $379,800 +7.2% |
| 2006 | $4,182 +1.3% | $354,400 +6% |
| 2005 | $4,129 -6.1% | $334,300 +42% |
| 2004 | $4,399 +6.1% | $235,500 |
| 2003 | $4,147 +10.5% | $235,500 +17.5% |
| 2001 | $3,753 +9.3% | $200,500 +0.5% |
| 1997 | $3,433 | $199,600 |
Find assessor info on the county website
Monthly payment
Est. payment$--/mo
Payment breakdown
Explore the cost of this home by adjusting the details. Changes won't be saved.Principal & interest
$1,547Mortgage insurance
$0Property taxes
$170Home insurance
$105HOA fees
$0Utilities
Not includedAll calculations are estimates and provided by Zillow, Inc. for informational purposes only. Actual amounts may vary.
HOA fees may include property taxes on listings classified as Co-Ops. Contact the listing agent and/or owner for fee details.
Mortgage interest rates are dependent on a number of factors, including credit score, down payment, and repayment length. Interest rate data provided by Zillow Group Marketplace, Inc. as of 1/1/1970 from various mortgage lenders with which we have lead or other similar arrangements; the Estimated Payment is an average of those rates.
See how much you could borrow to make a competitive offer.
Climate risks
Neighborhood: 01566
Nearby schools
GreatSchools rating
- 6/10Burgess Elementary SchoolGrades: PK-6Distance: 2.7 mi
- 4/10Tantasqua Regional Jr High SchoolGrades: 7-8Distance: 6.3 mi
- 8/10Tantasqua Regional Sr High SchoolGrades: 9-12Distance: 6.4 mi
- $483,7003 bd1 ba1.6k sqft41 Hillside Dr, Sturbridge, MA 01566Off Market
Save - $530,1003 bd2 ba1.7k sqft31 Hillside Dr, Sturbridge, MA 01566Off Market
Save - $535,4004 bd2 ba2.2k sqft42 Hillside Dr, Sturbridge, MA 01566Off Market
Save - $149,30074.74 Acres51 Hillside Dr, Sturbridge, MA 01566Off Market
Save 
- $765,9001.12 Acres44 Hillside Dr, Sturbridge, MA 01566Off Market
Save - $576,7003 bd3 ba2k sqft47 Hillside Dr, Sturbridge, MA 01566Off Market
Save - $766,5001.16 Acres38 Hillside Dr, Sturbridge, MA 01566Off Market
Save - $673,9005 bd4 ba3k sqft46 Hillside Dr, Sturbridge, MA 01566Off Market
Save
A local agent can set up tours, give advice and negotiate with sellers.
A local lender can help you make sure your offer is ready when you are.
Similar homes
- $699,9995 bd3 ba2.6k sqft47 Old Village Rd, Sturbridge, MA 01566For Sale
Save
MLS ID #73537007, Ann Marie Sorensen, ERA Key Realty Services- Auburn. MLS PIN - $469,9003 bd2 ba2k sqft37 Breakneck Rd, Sturbridge, MA 01566For Sale
Save
MLS ID #73544628, Kenneth Olson, eXp Realty LLC - Corporate Office. MLS PIN - $635,0004 bd3 ba3.4k sqft16 Lindsey Ln, Charlton, MA 01507For Sale
Save
MLS ID #73529462, We Close Deals Team, Lamacchia Realty, Inc.. MLS PIN - $599,9003 bd4 ba3k sqftSturbridge Hills, Sturbridge, MA 01566For Sale
Save
MLS ID #73546924, Lorraine Herbert, RE/MAX Prof Associates. MLS PIN - $650,0004 bd3 ba2.4k sqft140 Paradise Ln, Sturbridge, MA 01518For Sale
Save MLS ID #73535554, The Jackson & Nale Team, REMAX Connections - Belchertown. MLS PIN - $599,0003 bd3 ba2.2k sqft1 Barefoot Ln, Brookfield, MA 01506For Sale
Save MLS ID #73542946, Michelle Terry Team, eXp Realty LLC. MLS PIN - $639,9004 bd3 ba3.5k sqft9 Scott Dr, Charlton, MA 01507For Sale
Save MLS ID #11792464, Rachel Sanville, Your Home Sold Guaranteed Realty, The Nathan Clark Team. My State MLS - $584,9003 bd2 ba2.7k sqft19 Sawmill Rd, Dudley, MA 01571For Sale
Save MLS ID #73547757, Jared Meehan, RE/MAX Bell Park Realty. MLS PIN - $489,0005 bd3 ba2.7k sqft189 Stafford Rd, Holland, MA 01521For Sale
Save MLS ID #73546525, Michael Nugent, RE/MAX Prof Associates. MLS PIN - $610,0003 bd3 ba2.4k sqft42 Jolicoeur Ave, Spencer, MA 01562For Sale
Save MLS ID #73541438, Donna Flannery, ERA Key Realty Services- Spenc. MLS PIN - $654,9004 bd3 ba3.2k sqft345 Bragg Rd, Warren, MA 01083For Sale
Save MLS ID #73515799, Heather Bennet, Keller Williams Realty. MLS PIN - $625,0005 bd4 ba3.3k sqft6 Marlboro Dr, Leicester, MA 01524For Sale
Save MLS ID #73539365, Harris Joseph, ENRG Global Realty, LLC. MLS PIN - $635,0005 bd4 ba3.9k sqft501 Wine Rd, New Braintree, MA 01531For Sale
Save MLS ID #73547694, Michelle Terry Team, eXp Realty LLC. MLS PIN - $625,0004 bd3 ba2.3k sqft96 Stafford Hollow Rd, Monson, MA 01057For Sale
Save MLS ID #73496086, Kathryn Esser, Landmark, REALTORS®. MLS PIN - $684,9004 bd2 ba2.2k sqft472 Central Tpke, Sutton, MA 01590For Sale
Save MLS ID #73546118, Bryan Razzano, Razzano Realty Group. MLS PIN - $499,0005 bd2 ba3.2k sqft16 Summit Ave, Sturbridge, MA 01518For Sale
Save MLS ID #73498710, Stephanie Lachapelle Group, Compass. MLS PIN - $649,9004 bd3 ba3.1k sqft7 Hartwell Rd, Oxford, MA 01540For Sale
Save MLS ID #73525491, Jennifer Roux, Castinetti Realty Group. MLS PIN - $629,0004 bd3 ba3.2k sqft113 Greenwich Plains Rd, Ware, MA 01082For Sale
Save MLS ID #73522684, The WP Group, Smith and Oak Real Estate Co.. MLS PIN - $490,0004 bd2 ba2.3k sqft20 Brentwood Dr, Dudley, MA 01571For Sale
Save MLS ID #73546182, We Close Deals Team, Lamacchia Realty, Inc.. MLS PIN - $499,0004 bd3 ba2k sqft61 E Brimfield Rd, Holland, MA 01521For Sale
Save MLS ID #73499025, Nicole Gleason, CR Premier Properties. MLS PIN
- Request a tour
as early as Tuesday at 9:00 am
Contact agent
- Massachusetts
- Worcester County
- Sturbridge
- 01566
- 39 Hillside Dr