Skip main navigation
Sold for $4,500,000
  • $4,500,000

    39 Hollins Dr, Santa Cruz, CA 95060

    3beds
    3,860sqft
    Single Family Residence, Residential
    Built in 2010
    1.79 Acres Lot
    $4,420,900 Zestimate®
    $1,166/sqft
    $7,980 Estimated rent

    Home value

    $4,420,900

    $3.93M - $4.95M

    $7,980/mo

    Zestimate® history
    Loading
    Loading...

    Owner options

    List your home for rent

    $7,980/mo

    Rent Zestimate®

    Find your next renter with Zillow Rental Manager. Plus, with online applications, you can quickly screen prospective tenants – for free.

    Learn more

    $7,980/mo

    Rent Zestimate®

    Refinance and save

    $31,437/mo

    Est. payment

    Refinancing to a lower rate could help reduce your monthly payments and save thousands over the life of the loan.

    See today's rates

    $31,437/mo

    Est. payment

    Explore your selling options

    Work with a Zillow partner agent

    Leverage their expertise and Zillow's premium Showcase listings to get your home seen by more buyers.

    Get started

    List with your own agent

    Get your home in front of millions of buyers by listing it on Zillow.

    Learn how to do it

    Sell it yourself

    Take full control of how buyers see your home on Zillow by listing For Sale by Owner (FSBO).

    List your home

    What's special

    Gas fpLed and arhaus lightingSouth-facing windowsHis-and-hers bathroomsFrench oak floorsRemote window coveringsHigh ceilings
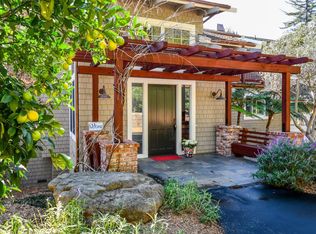
    Welcome to Pasatiempo, one of Santa Cruz's finest communities. Tucked away on nearly two private, gated and fully fenced acres, this estate-quality home offers the perfect blend of privacy and refined living. Completed in 2015, this stunning 3BR, 4BA was designed for comfort and entertaining. High ceilings, French oak floors and south-facing windows create an airy, inviting ambiance. An open concept kitchen sets the stage for entertaining w/top-of-the-line appliances, quartz counters, two sinks, and floor-to-ceiling cabinetry. Luxurious primary retreat is a sanctuary of comfort, with his-and-hers bathrooms and closets, gas FP, and direct access to the hot tub. Other notables include upstairs family rm/office with ocean-view deck, LED and Arhaus lighting, California Closets, multiple-zone heating and A/C, remote window coverings. 2K sq ft of patio space, outdoor kitchen w/pizza oven, BBQ, heated Hanso dining pergola, and gas FP, all set against a backdrop of greenery and views. 3-car garage w/epoxy flooring, ample off-street parking, storage galore, and a dumbwaiter for added convenience. Pasatiempo is home to one of America's Top 100 Golf Courses, and offers a neighbor-friendly atmosphere w/walking and biking options, and nominal costs for community pool and tennis memberships

    Zillow last checked:

    Listing updated:

    Listed by:

    Janet Romanowski 00826867 831-359-5454,

    David Lyng Real Estate 831-429-5700

    Bought with:

    , 01475936

    Coldwell Banker Realty Newport Beach

    Source: MLSListings Inc,MLS#: ML81998368MLS Logo

    Facts & features

    Interior

    Bedrooms & bathrooms
    • Bedrooms: 3
    • Bathrooms: 4
    • Full bathrooms: 4
    Rooms
    • Room types: Laundry
    Bedroom
    • Features: GroundFloorBedroom, PrimarySuiteRetreat, WalkinCloset, PrimaryBedroomonGroundFloor, BedroomonGroundFloor2plus
    Bathroom
    • Features: Marble, PrimaryStallShowers, ShowerandTub, SolidSurface, StallShower2plus, Tile, Tub, UpdatedBaths, FullonGroundFloor
    Dining room
    • Features: BreakfastBar, DiningArea, Skylights
    Family room
    • Features: SeparateFamilyRoom
    Heating
    • Central Forced Air Gas
    Cooling
    • Central Air
    Appliances
    • Included: Dishwasher, Disposal, Range Hood, Microwave, Gas Oven/Range, Refrigerator, Trash Compactor, Wine Refrigerator, Washer/Dryer, Water Softener
    • Laundry: In Utility Room
    Features
    • Dumbwaiter, Video Audio System, Open Beam Ceiling, Walk-In Closet(s), Security Gate
    • Flooring: Carpet, Hardwood, Tile
    • Number of fireplaces: 3
    • Fireplace features: Gas Log, Living Room, Primary Bedroom, Outside
    Interior area
    • Total structure area: 3,860
    • Total interior livable area: 3,860 sqft

    Property

    Parking
    • Total spaces: 20
    • Parking features: Attached, Garage Door Opener, Golf Cart Garage, Oversized
    • Attached garage spaces: 3
    Features
    • Patio & porch: Balcony/Patio, Deck
    • Exterior features: Back Yard, Barbecue, Fenced, Storage Shed Structure
    • Pool features: Community
    • Spa features: Other, Spa/HotTub
    • Fencing: Perimeter,Gate
    • Has view: Yes
    • View description: Forest/Woods, Ocean
    • Has water view: Yes
    • Water view: Ocean
    Lot
    • Size: 1.79 Acres
    Details
    • Additional structures: Sheds
    • Parcel number: 06038102000
    • Zoning: R-1-20
    • Special conditions: Standard

    Construction

    Type & style
    • Home type: SingleFamily
    • Property subtype: Single Family Residence, Residential
    Materials
    • Foundation: Concrete Perimeter and Slab
    • Roof: Composition, Metal
    Condition
    • New construction: No
    • Year built: 2010

    Utilities & green energy

    • Gas: PublicUtilities
    • Sewer: Septic Tank
    • Water: Public
    • Utilities for property: Public Utilities, Water Public

    Community & HOA

    HOA
    • Has HOA: Yes
    • Amenities included: Community Pool, Community Security Gate, Golf Course
    • HOA fee: $3,278 annually
    Location
    • Region: Santa Cruz

    Financial & listing details

    • Price per square foot: $1,166/sqft
    • Tax assessed value: $4,265,640
    • Annual tax amount: $48,479
    • Date on market: 3/18/2025
    • Listing agreement: ExclusiveRightToSell

    Price history

    DateEventPrice
    7/1/2025Sold$4,500,000-4.3%$1,166/sqft
    Source: MLSListings Inc #ML81998368 Report a problem
    6/23/2025Pending sale$4,700,000+14.6%$1,218/sqft
    Source: MLSListings Inc #ML81998368 Report a problem
    5/8/2023Sold$4,100,000-7.7%$1,062/sqft
    Source: eXp Realty #116032565 Report a problem
    3/9/2023Contingent$4,440,000$1,150/sqft
    Source: MLSListings Inc #ML81913655 Report a problem
    3/9/2023Listed for sale$4,440,000$1,150/sqft
    Source: MLSListings Inc #ML81913655 Report a problem
    3/9/2023Contingent$4,440,000$1,150/sqft
    Source: MLSListings Inc #ML81913655 Report a problem
    2/23/2023Price change$4,440,000-1.1%$1,150/sqft
    Source: MLSListings Inc #ML81913655 Report a problem
    11/24/2022Listed for sale$4,490,000$1,163/sqft
    Source: MLSListings Inc #ML81913655 Report a problem

    Public tax history

    YearProperty taxesTax assessment
    2025$48,479 +330.7%$4,265,640 +329.4%
    2024$11,257 +1.2%$993,499 +2%
    2023$11,121 +1.6%$974,019 +2%
    2022$10,944 +2.9%$954,921 +2%
    2021$10,635 +0.8%$936,197 +1%
    2020$10,553 +1.5%$926,597 +2%
    2019$10,400 +4.7%$908,428 +2%
    2018$9,934 +0.3%$890,617 +2%
    2017$9,903 +4.2%$873,154 +2%
    2016$9,506 -0.5%$856,033 -13.7%
    2015$9,554 +34.6%$992,111 +55.7%
    2014$7,096 $637,276 +2.5%
    2012-- $621,956 +2%
    2011-- $609,760 +0.8%
    2010-- $605,202 +102.2%
    2009-- $299,330 +127.2%
    2008-- $131,775 +2%
    2007-- $129,191 +2%
    2006-- $126,658 +2%
    2005-- $124,175 +2%
    2004-- $121,740 +1.9%
    2003-- $119,508 +2%
    2002-- $117,164 +2%
    2001-- $114,867 +2%
    2000-- $112,614
    Find assessor info on the county website

    Neighborhood: 95060

    Nearby schools

    GreatSchools rating
    Schools provided by the listing agent
    • District: ScottsValleyUnified

    Source: MLSListings Inc. This data may not be complete. We recommend contacting the local school district to confirm school assignments for this home.

    Get a cash offer in 3 minutes
    Find out how much your home could sell for in as little as 3 minutes with a no-obligation cash offer.
    Estimated market value
    $4,420,900
    Get a cash offer in 3 minutes
    Find out how much your home could sell for in as little as 3 minutes with a no-obligation cash offer.
    Estimated market value
    $4,420,900