This beautifully updated half-duplex condo is designed with spaces that adapt to a variety of lifestyles. Set on a wooded lot, this former single-family home was thoughtfully renovated prior to current ownership and features an open-concept living, dining, and kitchen area filled with natural light and durable vinyl flooring throughout most of the main level. The primary suite is conveniently located on the first floor with dual closets and access to a shared full bath with dual-sink vanity, while a second bedroom completes the main level. The finished lower level adds significant living space, including a bright family room with nook, bonus room, additional bedroom, full bath, and separate laundry room—ideal for guests, work-from-home, or multi-generational living. Enjoy a private wood deck, 10x15 concrete patio, newly paved driveway, and public water/sewer. The side yard is for personal use, with shared front yard space.
Sold for $459,000
$459,000
39 Hollis St Unit A, Pepperell, MA 01463
3beds
2,120sqft
Condominium
Built in 1962
-- sqft lot
$492,700 Zestimate®
$217/sqft
$3,178 Estimated rent
Home value
$492,700
$463,000 - $527,000
$3,178/mo
Zestimate® history
Owner options
List your home for rent
$3,178/mo
Rent Zestimate®
Find your next renter with Zillow Rental Manager. Plus, with online applications, you can quickly screen prospective tenants – for free.
$3,178/mo
Rent Zestimate®
Refinance and save
$3,004/mo
Est. payment
Refinancing to a lower rate could help reduce your monthly payments and save thousands over the life of the loan.
$3,004/mo
Est. payment
Explore your selling options
Work with a Zillow partner agent
Leverage their expertise and Zillow's premium Showcase listings to get your home seen by more buyers.
Get startedList with your own agent
Get your home in front of millions of buyers by listing it on Zillow.
Learn how to do itSell it yourself
Take full control of how buyers see your home on Zillow by listing For Sale by Owner (FSBO).
List your homeWhat's special
Private wood deckNewly paved drivewayBonus roomSeparate laundry roomShared front yard spaceFilled with natural light
Zillow last checked:
Listing updated:
Listed by:
Blood Team 978-433-8800,
Keller Williams Realty - Merrimack 978-433-8800,
Michael Blood 978-433-8800
Bought with:
Matthew Quinlan
Classified Realty Group
Source: MLS PIN,MLS#: 73475045
Facts & features
Interior
Bedrooms & bathrooms
- Bedrooms: 3
- Bathrooms: 2
- Full bathrooms: 2
Heating
- Central, Forced Air, Natural Gas
Cooling
- Central Air
Appliances
- Included: Range, Dishwasher, Microwave, Refrigerator, Washer, Dryer, Plumbed For Ice Maker
- Laundry: In Unit, Electric Dryer Hookup, Washer Hookup
Features
- Flooring: Vinyl, Carpet
- Doors: Insulated Doors
- Windows: Insulated Windows
- Has basement: Yes
- Has fireplace: No
Interior area
- Total structure area: 2,120
- Total interior livable area: 2,120 sqft
- Finished area above ground: 1,124
- Finished area below ground: 996
Property
Parking
- Total spaces: 3
- Parking features: Off Street
- Uncovered spaces: 3
Features
- Patio & porch: Deck - Wood, Patio
- Exterior features: Deck - Wood, Patio
Details
- Parcel number: M:0022 B:0031 L:0000A,726196
- Zoning: URR
Construction
Type & style
- Home type: Condo
- Property subtype: Condominium
- Attached to another structure: Yes
Materials
- Frame
- Roof: Shingle
Condition
- Year built: 1962
Utilities & green energy
- Electric: Circuit Breakers
- Sewer: Public Sewer
- Water: Public
- Utilities for property: for Gas Range, for Gas Oven, for Electric Dryer, Washer Hookup, Icemaker Connection
Green energy
- Energy efficient items: Thermostat
Community & HOA
Community
- Features: Shopping, Tennis Court(s), Park, Walk/Jog Trails, Stable(s), Laundromat, Bike Path, Conservation Area, House of Worship, Public School
Location
- Region: Pepperell
Financial & listing details
- Price per square foot: $217/sqft
- Tax assessed value: $427,200
- Annual tax amount: $6,250
- Date on market: 9/11/2026
Price history
| Date | Event | Price |
|---|---|---|
| 4/16/2026 | Sold | $459,000$217/sqft |
Source: MLS PIN #73475045 Report a problem | ||
| 2/10/2026 | Contingent | $459,000$217/sqft |
Source: MLS PIN #73475045 Report a problem | ||
| 2/6/2026 | Listed for sale | $459,000+46.4%$217/sqft |
Source: MLS PIN #73475045 Report a problem | ||
| 7/6/2018 | Sold | $313,500$148/sqft |
Source: Agent Provided Report a problem | ||
Public tax history
| Year | Property taxes | Tax assessment |
|---|---|---|
| 2025 | $6,250 +10.5% | $427,200 +8.4% |
| 2024 | $5,654 +17.9% | $394,000 +24.4% |
| 2023 | $4,796 -3.9% | $316,800 +13.8% |
| 2022 | $4,991 | $278,500 |
| 2021 | $4,991 -6.3% | $278,500 -11.2% |
| 2020 | $5,325 | $313,600 |
Find assessor info on the county website
Neighborhood: 01463
Nearby homes
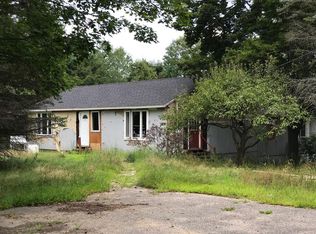
- $348,0007 bd4 ba3.4k sqft39 Hollis St, Pepperell, MA 01463Off Market
- $515,3003 bd2 ba1.9k sqft39 Hollis St UNIT B, Pepperell, MA 01463Off Market
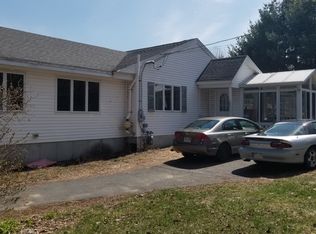
- $500,4003 bd2 ba1.8k sqft41 Hollis St, Pepperell, MA 01463Off Market
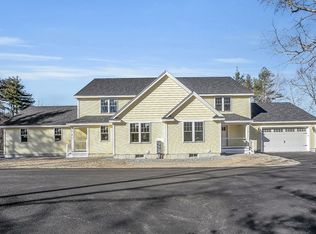
- $649,9004 bd3 ba2.6k sqft98 Park St #2, Pepperell, MA 01463Sold
- $635,0004 bd3 ba2.6k sqft98 Park St #1, Pepperell, MA 01463Sold
- $475,8003 bd2 ba1.6k sqft8 Tucker Park #A, Pepperell, MA 01463Off Market
- $443,0003 bd2 ba1.3k sqft8 Tucker Park #B, Pepperell, MA 01463Off Market
- $405,7002 bd1 ba1.3k sqft8 Tucker Park #C, Pepperell, MA 01463Off Market
Nearby schools
GreatSchools rating
- 6/10Varnum Brook Elementary SchoolGrades: K-4Distance: 0.5 mi
- 6/10Nissitissit Middle SchoolGrades: 5-8Distance: 0.5 mi
- 6/10North Middlesex Regional High SchoolGrades: 9-12Distance: 4.3 mi
Schools provided by the listing agent
- Elementary: Varnum Brook
- Middle: Nissitissit
- High: North Middlesex
Source: MLS PIN. This data may not be complete. We recommend contacting the local school district to confirm school assignments for this home.
Get a cash offer in 3 minutes
Find out how much your home could sell for in as little as 3 minutes with a no-obligation cash offer.
Estimated market value
$492,700
Get a cash offer in 3 minutes
Find out how much your home could sell for in as little as 3 minutes with a no-obligation cash offer.
Estimated market value
$492,700
- Massachusetts
- Middlesex County
- Pepperell
- 01463
- 39 Hollis St Unit A
