Skip main navigation
Off market
  • $573,800

    39 Holmeswood Dr, Sandown, NH 03873

    3beds
    1,928sqft
    SingleFamily
    Built in 1979
    0.93 Acres Lot
    $573,800 Zestimate®
    $298/sqft
    $4,106 Estimated rent

    Home value

    $573,800

    $545,000 - $602,000

    $4,106/mo

    Zestimate® history
    Loading
    Loading...

    Owner options

    List your home for rent

    $4,106/mo

    Rent Zestimate®

    Find your next renter with Zillow Rental Manager. Plus, with online applications, you can quickly screen prospective tenants – for free.

    Learn more

    $4,106/mo

    Rent Zestimate®

    Refinance and save

    $3,086/mo

    Est. payment

    Refinancing to a lower rate could help reduce your monthly payments and save thousands over the life of the loan.

    See today's rates

    $3,086/mo

    Est. payment

    Explore your selling options

    Work with a Zillow partner agent

    Leverage their expertise and Zillow's premium Showcase listings to get your home seen by more buyers.

    Get started

    List with your own agent

    Get your home in front of millions of buyers by listing it on Zillow.

    Learn how to do it

    Sell it yourself

    Take full control of how buyers see your home on Zillow by listing For Sale by Owner (FSBO).

    List your home

    What's special

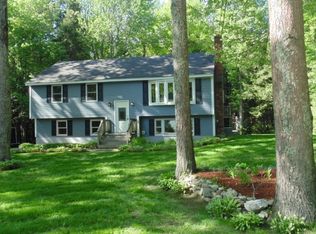
    This home was completely renovated in 2011. A front-to-back split, the mid level features an open plan and the upper and lower bedroom levels allows for a private lower level retreat with French doors overlooking the landscaped yard and pool. The main living space features an updated kitchen with adjacent hang-out space and 55" LED TV; at the other end of the open plan is a living room with wood-burning fireplace, vaulted ceiling, and Plasma 3D TV with surround sound. This home is great for entertaining! TVs and sound system are included in sale. Two French doors on the mid level bring in lots of light and views of the outdoors. A main floor laundry/half bath is conveniently located yet private from the living area. Outside, the backyard is a summer paradise. The 18x36 in-ground pool with a new liner in 2019 is flanked by a 13'x18' patio with shade canopy, and a 12'x20' pool house with brand new roof.  Plenty of room in the pool house for pool equipment and a changing room/bar/she shed! A wrap-around deck on the north and west opens to a 12'x20' south-facing deck, perfect for grilling and outdoor dining. There's also a pond! Fish and frog paradise, the pond has a filter and circulating pump to assure clear water all season.  Mature trees surround the yard creating privacy in front and back. Three apple trees for eating and pies! A horseshoe driveway means easy entry and exit, and lots of parking for family gatherings. A transfer switch for generator hookup was added in 2019. New exterior hose bibs with frost protection. 

    This property is off market, which means it's not currently listed for sale or rent on Zillow. This may be different from what's available on other websites or public sources.

    Facts & features

    Interior

    Bedrooms & bathrooms
    • Bedrooms: 3
    • Bathrooms: 3
    • Full bathrooms: 1
    • 3/4 bathrooms: 1
    • 1/2 bathrooms: 1
    Heating
    • Other
    Appliances
    • Included: Dishwasher, Dryer, Microwave, Range / Oven, Refrigerator, Washer
    Features
    • Flooring: Tile, Carpet, Hardwood, Slate
    • Basement: Partially finished
    • Has fireplace: Yes
    Interior area
    • Total interior livable area: 1,928 sqft

    Property

    Parking
    • Total spaces: 8
    • Parking features: Off-street
    Features
    • Exterior features: Vinyl
    Lot
    • Size: 0.93 Acres
    Details
    • Parcel number: SDWNM0017B0036L

    Construction

    Type & style
    • Home type: SingleFamily
    Materials
    • Roof: Composition
    Condition
    • Year built: 1979

    Community & HOA

    Location
    • Region: Sandown

    Financial & listing details

    • Price per square foot: $298/sqft
    • Tax assessed value: $444,400
    • Annual tax amount: $7,875

    Price history

    DateEventPrice
    7/6/2021Sold$423,000+1%$219/sqft
    Source: Public Record Report a problem
    4/26/2021Pending sale$419,000$217/sqft
    Source: Owner Report a problem
    4/18/2021Listed for sale$419,000+414.1%$217/sqft
    Source: Owner Report a problem
    7/29/2011Sold$81,500-46.7%$42/sqft
    Source: Public Record Report a problem
    5/26/2011Price change$152,900-40.5%$79/sqft
    Source: Prudential Verani Londonderry #4065872 Report a problem
    4/29/2011Listed for sale--
    Source: isNowListed.com Report a problem
    12/7/2010Sold$256,900-2.7%$133/sqft
    Source: Public Record Report a problem
    9/26/2003Sold$264,000$137/sqft
    Source: Public Record Report a problem

    Public tax history

    YearProperty taxesTax assessment
    2024$7,875 -15.2%$444,400
    2023$9,288 +12.7%$444,400 +53%
    2022$8,241 +9.9%$290,500 +7.2%
    2020$7,496 +2.6%$271,000
    2019$7,306 +1.6%$271,000
    2018$7,192 +7%$271,000 +24.1%
    2017$6,719 +5.5%$218,300
    2016$6,366 +9.5%$218,300
    2015$5,816 -3.4%$218,300
    2014$6,023 +1.9%$218,300
    2013$5,912 +52.1%$218,300 +22.9%
    2007$3,888 $177,600
    Find assessor info on the county website

    Neighborhood: 03873

    Nearby schools

    GreatSchools rating
    Schools provided by the listing agent
    • District: Timberlane Regional

    Source: The MLS. This data may not be complete. We recommend contacting the local school district to confirm school assignments for this home.

    Get a cash offer in 3 minutes
    Find out how much your home could sell for in as little as 3 minutes with a no-obligation cash offer.
    Estimated market value
    $573,800
    Get a cash offer in 3 minutes
    Find out how much your home could sell for in as little as 3 minutes with a no-obligation cash offer.
    Estimated market value
    $573,800