**HIGHEST AND BEST OFFERS DUE BY MONDAY, 11/20/23, at 1PM.** Introducing a Hidden Gem on Homer Street! Nestled at the pinnacle of Homer Street, this ranch-style home awaits your discovery. Situated on just under a half-acre of property, it boasts an irresistible curb appeal that will capture your heart. With 4 bedrooms and 2 full baths arranged on a single floor, this home is a versatile canvas ready to paint your dream life upon. Whether you're a growing family seeking room to flourish, downsizers craving simplicity, or a professional in need of a home office, this property beckons to all. Outside, a level, private backyard invites you to enjoy the serene outdoors. Imagine afternoons basking in the sun or hosting memorable gatherings under the open sky. And, with a convenient 2-car garage, your vehicles will have a secure home of their own. This house is an opportunity. With some tender loving care, you can transform it into your own, reflecting your unique style and preferences. Picture the potential, envision the future, and make it your reality. Don't miss out on this chance to craft the perfect living space that suits your lifestyle. House being sold "as is"
Sold for $626,000
$626,000
39 Homer Street, Norwalk, CT 06851
4beds
2,372sqft
Single Family Residence
Built in 1955
0.43 Acres Lot
$734,100 Zestimate®
$264/sqft
$4,543 Estimated rent
Home value
$734,100
$683,000 - $793,000
$4,543/mo
Zestimate® history
Owner options
List your home for rent
$4,543/mo
Rent Zestimate®
Find your next renter with Zillow Rental Manager. Plus, with online applications, you can quickly screen prospective tenants – for free.
$4,543/mo
Rent Zestimate®
Refinance and save
$3,528/mo
Est. payment
Refinancing to a lower rate could help reduce your monthly payments and save thousands over the life of the loan.
$3,528/mo
Est. payment
Explore your selling options
Work with a Zillow partner agent
Leverage their expertise and Zillow's premium Showcase listings to get your home seen by more buyers.
Get startedList with your own agent
Get your home in front of millions of buyers by listing it on Zillow.
Learn how to do itSell it yourself
Take full control of how buyers see your home on Zillow by listing For Sale by Owner (FSBO).
List your homeWhat's special
Zillow last checked:
Listing updated:
Listed by:
Team AFA at William Raveis Real Estate,
Allison Santopietro 203-216-2462,
William Raveis Real Estate 203-255-6841
Bought with:
Linda Dunsmore, RES.0792503
Keller Williams Realty
Source: Smart MLS,MLS#: 170609041
Facts & features
Interior
Bedrooms & bathrooms
- Bedrooms: 4
- Bathrooms: 2
- Full bathrooms: 2
Bedroom
- Features: Ceiling Fan(s), Walk-In Closet(s), Hardwood Floor
- Level: Main
- Area: 208 Square Feet
- Dimensions: 13 x 16
Bedroom
- Features: Built-in Features, Hardwood Floor
- Level: Main
- Area: 143 Square Feet
- Dimensions: 13 x 11
Bedroom
- Features: Hardwood Floor
- Level: Main
- Area: 156 Square Feet
- Dimensions: 13 x 12
Bedroom
- Features: Built-in Features, Tile Floor
- Level: Main
- Area: 180 Square Feet
- Dimensions: 15 x 12
Dining room
- Features: Hardwood Floor
- Level: Main
- Area: 143 Square Feet
- Dimensions: 11 x 13
Family room
- Features: Ceiling Fan(s), Wall/Wall Carpet
- Level: Main
- Area: 300 Square Feet
- Dimensions: 15 x 20
Kitchen
- Features: Ceiling Fan(s), Tile Floor
- Level: Main
- Area: 225 Square Feet
- Dimensions: 15 x 15
Living room
- Features: Fireplace, Hardwood Floor
- Level: Main
- Area: 300 Square Feet
- Dimensions: 15 x 20
Heating
- Hot Water, Oil
Cooling
- Wall Unit(s)
Appliances
- Included: Electric Range, Refrigerator, Dishwasher, Washer, Dryer, Water Heater
- Laundry: Lower Level
Features
- Basement: Partial,Unfinished,Interior Entry,Storage Space,Sump Pump
- Attic: Pull Down Stairs
- Number of fireplaces: 1
Interior area
- Total structure area: 2,372
- Total interior livable area: 2,372 sqft
- Finished area above ground: 2,372
Property
Parking
- Total spaces: 2
- Parking features: Attached, Private, Paved
- Attached garage spaces: 2
- Has uncovered spaces: Yes
Features
- Patio & porch: Porch
- Exterior features: Rain Gutters
- Fencing: Partial
- Waterfront features: Water Community, Beach Access
Lot
- Size: 0.43 Acres
- Features: Level, Wooded
Details
- Parcel number: 239027
- Zoning: A1
Construction
Type & style
- Home type: SingleFamily
- Architectural style: Ranch
- Property subtype: Single Family Residence
Materials
- Vinyl Siding, Brick, Stone
- Foundation: Block
- Roof: Asphalt
Condition
- New construction: No
- Year built: 1955
Utilities & green energy
- Sewer: Public Sewer
- Water: Public
Community & HOA
Community
- Features: Health Club, Library, Medical Facilities, Park, Near Public Transport, Shopping/Mall
- Subdivision: West Rocks Area
HOA
- Has HOA: No
Location
- Region: Norwalk
Financial & listing details
- Price per square foot: $264/sqft
- Tax assessed value: $345,280
- Annual tax amount: $8,688
- Date on market: 1/11/2024
Price history
| Date | Event | Price |
|---|---|---|
| 1/10/2024 | Sold | $626,000+4.5%$264/sqft |
Source:  Smart MLS #170609041 Report a problem Smart MLS #170609041 Report a problem | ||
| 11/27/2023 | Pending sale | $599,000$253/sqft |
Source: Smart MLS #170609041 Report a problem | ||
| 11/17/2023 | Listed for sale | $599,000+45.4%$253/sqft |
Source: Smart MLS #170609041 Report a problem | ||
| 4/18/2002 | Sold | $412,000$174/sqft |
Source: Smart MLS #98122758 Report a problem | ||
Public tax history
| Year | Property taxes | Tax assessment |
|---|---|---|
| 2025 | $10,706 +1.5% | $447,100 |
| 2024 | $10,548 +21.4% | $447,100 +29.5% |
| 2023 | $8,688 +1.9% | $345,280 |
| 2022 | $8,526 +2.7% | $345,280 |
| 2021 | $8,304 +0.1% | $345,280 |
| 2020 | $8,299 +2.9% | $345,280 |
| 2019 | $8,067 +1.3% | $345,280 +15.6% |
| 2018 | $7,964 +3.5% | $298,710 |
| 2017 | $7,691 +1.3% | $298,710 |
| 2015 | $7,596 +1.3% | $298,710 |
| 2014 | $7,498 -2.1% | $298,710 -13.5% |
| 2013 | $7,662 +3.8% | $345,380 |
| 2012 | $7,383 +2.8% | $345,380 |
| 2011 | $7,184 +1.1% | $345,380 |
| 2010 | $7,104 +3.7% | $345,380 |
| 2009 | $6,852 -19.7% | $345,380 -8.8% |
| 2008 | $8,537 +24.7% | $378,770 +20.2% |
| 2007 | $6,846 +5.2% | $315,210 +9.6% |
| 2006 | $6,510 -15.9% | $287,560 -8.8% |
| 2005 | $7,742 +25.7% | $315,210 +35.7% |
| 2004 | $6,160 +6.3% | $232,260 +13.5% |
| 2003 | $5,797 +7.1% | $204,610 +38.6% |
| 2001 | $5,415 +5.9% | $147,664 +23.9% |
| 2000 | $5,115 +32.8% | $119,193 +31.4% |
| 1999 | $3,853 | $90,720 |
Find assessor info on the county website
Neighborhood: 06851
Nearby homes
- $1,071,4006 bd3 ba5.1k sqft35 Homer St, Norwalk, CT 06851Off Market
- $781,4003 bd2 ba2.3k sqft43 Homer St, Norwalk, CT 06851Off Market
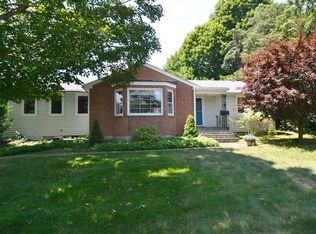
- $743,3003 bd3 ba2k sqft9 Blue Mountain Rd, Norwalk, CT 06851Off Market
- $988,9004 bd2 ba2.1k sqft7 Blue Mountain Rd, Norwalk, CT 06851Off Market
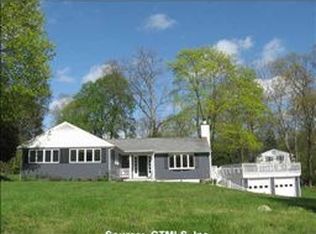
- $1,214,8003 bd4 ba3.5k sqft38 Homer St, Norwalk, CT 06851Off Market
- $779,5003 bd2 ba1.7k sqft42 Homer St, Norwalk, CT 06851Off Market
- $743,8003 bd2 ba1.8k sqft11 Blue Mountain Rd, Norwalk, CT 06851Off Market
- $790,5003 bd2 ba1.6k sqft33 Homer St, Norwalk, CT 06851Off Market
Nearby schools
GreatSchools rating
- 5/10Tracey SchoolGrades: PK-5Distance: 0.5 mi
- 5/10West Rocks Middle SchoolGrades: 6-8Distance: 0.3 mi
- 3/10Norwalk High SchoolGrades: 9-12Distance: 1.2 mi
Schools provided by the listing agent
- Elementary: Tracey
- Middle: West Rocks
- High: Norwalk
Source: Smart MLS. This data may not be complete. We recommend contacting the local school district to confirm school assignments for this home.
Sell for more on Zillow
Get a Zillow Showcase℠ listing at no additional cost and you could sell for .
$734,100
2% more
+$14,682
With Zillow Showcase(estimated)
$748,782
Sell for more on Zillow
Get a Zillow Showcase℠ listing at no additional cost and you could sell for .
$734,100
2% more
+$14,682
With Zillow Showcase(estimated)
$748,782
- Connecticut
- Fairfield County
- Norwalk
- 06851
- 39 Homer Street
