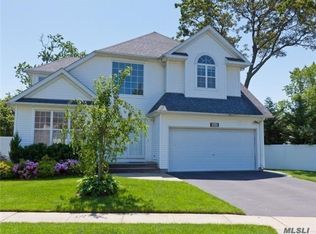
Elegant and spacious one of a kind custom Colonial loaded with modern luxury finishes, decorative woodwork, a modern open layout, and abundant natural light. Encompassing five bedrooms, five bathrooms, and an attached one-car garage. The grand two-story foyer opens to a generous interior featuring hardwood floors, crown molding, and large windows with sweeping views of lush, green property. First floor features the luminous living room, family room with custom woodwork w/ gas fireplace. Bring out your inner chef in the dazzling kitchen with high-end appliances, extensive cabinet and counter space, a large center island to entertain, there is a Bedroom and a full bath which completes the first floor. The second floor includes the primary bedroom with a vaulted ceiling, two walk-in closets, and en-suite bathroom, two bedrooms share a Jack-and-Jill bathroom, fifth bedroom, hall bathroom, large sitting area completes the second floor. The finished basement level contains a large recreation room with a built-in bar, office, den, full bathroom, outside entry and plenty of storage. Manicured front and back yards with mature shrubbery screening off your neighbors, Paved driveway and patio with barbeque, in ground pool w/ waterfall complete the package of this impressive home located in a highly sought-after central Long Island in The Gated Community - The Country Pointe with tennis court, pickle Ball Court, padded playground, pool, club house, and 24-hour security. HOA is 339 per month., Additional information: Appearance:Mint ++,Interior Features:Lr/Dr
Sold for $1,360,000
$1,360,000
39 Honeysuckle Court, Melville, NY 11747
5beds
--sqft
Single Family Residence, Residential
Built in 1997
6,534 Square Feet Lot
$1,496,600 Zestimate®
$--/sqft
$7,952 Estimated rent
Home value
$1,496,600
$1.38M - $1.65M
$7,952/mo
Zestimate® history
Owner options
List your home for rent
$7,952/mo
Rent Zestimate®
Find your next renter with Zillow Rental Manager. Plus, with online applications, you can quickly screen prospective tenants – for free.
$7,952/mo
Rent Zestimate®
Refinance and save
$9,334/mo
Est. payment
Refinancing to a lower rate could help reduce your monthly payments and save thousands over the life of the loan.
$9,334/mo
Est. payment
Explore your selling options
Work with a Zillow partner agent
Leverage their expertise and Zillow's premium Showcase listings to get your home seen by more buyers.
Get startedList with your own agent
Get your home in front of millions of buyers by listing it on Zillow.
Learn how to do itSell it yourself
Take full control of how buyers see your home on Zillow by listing For Sale by Owner (FSBO).
List your homeWhat's special
Zillow last checked:
Listing updated:
Listed by:
Haneet Singh 516-714-3606,
Realty Connect USA LLC 516-714-3606,
Devender Singh 917-239-6100,
Realty Connect USA LLC
Bought with:
Yan Lin, 10301218694
RE/MAX 1st Choice
Source: OneKey® MLS as distributed by MLS GRID,MLS#: L3534775
Facts & features
Interior
Bedrooms & bathrooms
- Bedrooms: 5
- Bathrooms: 5
- Full bathrooms: 5
Other
- Description: Full Finished with Outside Entrance, Office, Entertainment Rm w/ Wet Bar, Den, Full Bath, Lots Of Storage
- Level: Basement
Other
- Description: Foyer, Formal LR, DR, EIK, Family Rm, Br, Full Bath,
- Level: First
Other
- Description: Spacious Landing, Master Bedroom w/ Walk In Closets, Master Bath, Br, Full Bath, Br, Br, Jack En Jill Bath, Open Sitting Area, Laundry Rm
- Level: Second
Heating
- Forced Air
Cooling
- Central Air
Appliances
- Included: Gas Water Heater
Features
- Cathedral Ceiling(s), Eat-in Kitchen, Entrance Foyer, Granite Counters, Pantry, First Floor Bedroom, Marble Counters, Primary Bathroom
- Flooring: Hardwood
- Windows: Skylight(s)
- Basement: Walk-Out Access,Finished,Full
- Attic: See Remarks
- Number of fireplaces: 1
Property
Parking
- Parking features: Attached, Private
Features
- Patio & porch: Patio
- Exterior features: Private Entrance
- Has private pool: Yes
- Pool features: In Ground
- Fencing: Back Yard,Fenced
Lot
- Size: 6,534 Square Feet
- Dimensions: .15
Details
- Parcel number: 0400267010100015000
Construction
Type & style
- Home type: SingleFamily
- Architectural style: Post Modern
- Property subtype: Single Family Residence, Residential
Materials
- Vinyl Siding
Condition
- Year built: 1997
Utilities & green energy
- Water: Public
Community & HOA
Community
- Subdivision: Country Pointe Ct
HOA
- Has HOA: No
- Amenities included: Gated
Location
- Region: Melville
Financial & listing details
- Tax assessed value: $4,950
- Annual tax amount: $18,550
- Date on market: 3/1/2024
- Listing agreement: Exclusive Right To Lease
Price history
| Date | Event | Price |
|---|---|---|
| 12/19/2024 | Sold | $1,360,000 |
Source: Public Record Report a problem | ||
| 9/3/2024 | Sold | $1,360,000+0.7% |
Source:  OneKey® MLS as distributed by MLS GRID #L3534775 Report a problem OneKey® MLS as distributed by MLS GRID #L3534775 Report a problem | ||
| 6/13/2024 | Pending sale | $1,350,000 |
Source: OneKey® MLS as distributed by MLS GRID #3534775 Report a problem | ||
| 5/23/2024 | Price change | $1,350,000-3.5% |
Source: OneKey® MLS as distributed by MLS GRID #3534775 Report a problem | ||
| 4/2/2024 | Price change | $1,399,000-6.7% |
Source: OneKey® MLS as distributed by MLS GRID #3534775 Report a problem | ||
| 3/1/2024 | Listed for sale | $1,499,000+1785.5% |
Source: OneKey® MLS as distributed by MLS GRID #3534775 Report a problem | ||
| 10/10/1997 | Sold | $79,500 |
Source: Public Record Report a problem | ||
Public tax history
| Year | Property taxes | Tax assessment |
|---|---|---|
| 2025 | -- | $4,950 |
| 2024 | -- | $4,950 |
| 2023 | -- | $4,950 |
| 2022 | -- | $4,950 |
| 2021 | -- | $4,950 -12.8% |
| 2020 | -- | $5,675 |
| 2019 | -- | $5,675 |
| 2018 | -- | $5,675 |
| 2017 | $19,503 | $5,675 |
| 2016 | -- | $5,675 +15.2% |
| 2015 | -- | $4,925 +10.7% |
| 2014 | -- | $4,450 |
| 2013 | -- | $4,450 |
| 2012 | -- | $4,450 |
| 2011 | -- | $4,450 |
| 2010 | -- | $4,450 |
| 2009 | -- | $4,450 |
| 2008 | -- | $4,450 |
| 2007 | $10,405 +12% | $4,450 |
| 2005 | $9,292 +9.4% | $4,450 |
| 2004 | $8,490 +2.2% | $4,450 |
| 2003 | $8,311 +3.9% | $4,450 |
| 2002 | $7,999 +20.1% | $4,450 |
| 2001 | $6,659 +3% | $4,450 |
| 2000 | $6,467 | $4,450 |
Find assessor info on the county website
Neighborhood: Lower Melville
Nearby homes
- $931,700-- bd-- ba-- sqft35 Honeysuckle Ct, Melville, NY 11747Off Market
- $997,000-- bd-- ba-- sqft43 Honeysuckle Ct, Melville, NY 11747Off Market
- $1,124,9004 bd3 ba-- sqft136 Cranberry Ct, Melville, NY 11747Off Market
- $936,400-- bd-- ba-- sqft132 Cranberry Ct, Melville, NY 11747Off Market
- $1,307,4004 bd4 ba-- sqft50 Honeysuckle Ct, Melville, NY 11747Off Market
- $907,200-- bd-- ba-- sqft140 Cranberry Ct, Melville, NY 11747Off Market
- $1,220,900-- bd-- ba-- sqft31 Honeysuckle Ct, Melville, NY 11747Off Market
- $1,021,500-- bd-- ba-- sqft100 Raspberry Ct, Melville, NY 11747Off Market
Nearby schools
GreatSchools rating
- 9/10Paumanok Elementary SchoolGrades: K-5Distance: 3.8 mi
- 7/10West Hollow Middle SchoolGrades: 6-8Distance: 1.3 mi
- 9/10Half Hollow Hills High School EastGrades: 9-12Distance: 4.3 mi
Schools provided by the listing agent
- Middle: West Hollow Middle School
- High: Half Hollow Hills High School East
Source: OneKey® MLS as distributed by MLS GRID. This data may not be complete. We recommend contacting the local school district to confirm school assignments for this home.
Get a cash offer in 3 minutes
Find out how much your home could sell for in as little as 3 minutes with a no-obligation cash offer.
Estimated market value
$1,496,600
Get a cash offer in 3 minutes
Find out how much your home could sell for in as little as 3 minutes with a no-obligation cash offer.
Estimated market value
$1,496,600
- New York
- Suffolk County
- Melville
- 11747
- Lower Melville
- 39 Honeysuckle Court
Nearby cities
Nearby neighborhoods
Nearby zip codes
Other Melville Topics
