Skip main navigation
Closed
  • Listed by: Real Estate Associates, LLC
    Bought with: Real Estate Associates, LLC
    $583,500

    Lot 39 Horseshoe Circle, Milton, VT 05468

    3beds
    1,568sqft
    Single Family Residence
    Built in 2023
    0.46 Acres Lot
    $583,500 Zestimate®
    $372/sqft
    $3,076 Estimated rent

    Home value

    $583,500

    $554,000 - $613,000

    $3,076/mo

    Zestimate® history
    Loading
    Loading...

    Owner options

    List your home for rent

    $3,076/mo

    Rent Zestimate®

    Find your next renter with Zillow Rental Manager. Plus, with online applications, you can quickly screen prospective tenants – for free.

    Learn more

    $3,076/mo

    Rent Zestimate®

    Refinance and save

    $3,138/mo

    Est. payment

    Refinancing to a lower rate could help reduce your monthly payments and save thousands over the life of the loan.

    See today's rates

    $3,138/mo

    Est. payment

    Explore your selling options

    Work with a Zillow partner agent

    Leverage their expertise and Zillow's premium Showcase listings to get your home seen by more buyers.

    Get started

    List with your own agent

    Get your home in front of millions of buyers by listing it on Zillow.

    Learn how to do it

    Sell it yourself

    Take full control of how buyers see your home on Zillow by listing For Sale by Owner (FSBO).

    List your home

    What's special

    Stainless appliancesWestern mountain viewsFabulous milton locationNatural gasCovered front porchCenter islandWell-thought floor plan

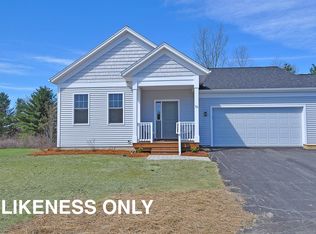
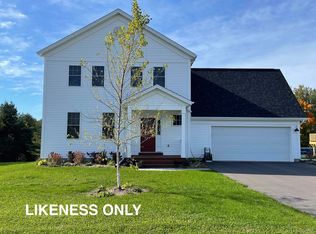
    This popular 3 Bedroom Mansfield floor plan will be READY FOR OCCUPANCY IN MAY 2023! Enjoy Western mountain views and sunsets from the back deck! Clearview is Milton’s newest neighborhood being built by award-winning Sterling Homes. These homes are energy efficient, with future solar capability and offer low maintenance living. The Mansfield Plan has a spacious and comfortable living area with three bedrooms on the 2nd floor, and possible expansion spaces. This proven, well-thought floor plan has a 2-car attached Garage and covered Front Porch. The First Floor boasts 9-foot ceilings, Kitchen with stainless appliances, quartz countertops and center island open to Eating Area, and hardwood floors throughout the living spaces. Upstairs is the Owner’s Bedroom with en suite Bath, 2 additional Bedrooms and Full Bath. Future bonus space potential above the garage, or in the 9’ unfinished walkout Lower Level plumbed for future bath. Fabulous Milton location blends the best of country and neighborhood living. Other lots and home designs are available. All homes feature natural gas, municipal water and sewer, and prime Milton location. Photos are likeness only.

    This property is off market, which means it's not currently listed for sale or rent on Zillow. This may be different from what's available on other websites or public sources.
    Zillow last checked:

    Listing updated:

    Listed by:

    Marla Woulf,

    Real Estate Associates, LLC,

    Geri Barrows,

    Real Estate Associates, LLC

    Bought with:

    Geri Barrows

    Real Estate Associates, LLC

    Marla Woulf

    Real Estate Associates, LLC

    Source: PrimeMLS,MLS#: 4944986MLS Logo

    Facts & features

    Interior

    Bedrooms & bathrooms
    • Bedrooms: 3
    • Bathrooms: 3
    • Full bathrooms: 1
    • 3/4 bathrooms: 1
    • 1/2 bathrooms: 1
    Heating
    • Natural Gas, Hot Air
    Cooling
    • None
    Appliances
    • Included: Dishwasher, Microwave, Gas Range, Refrigerator, Electric Water Heater
    • Laundry: Laundry Hook-ups, In Basement
    Features
    • Primary BR w/ BA, Walk-In Closet(s)
    • Flooring: Carpet, Hardwood, Tile, Vinyl
    • Basement: Concrete,Interior Stairs,Unfinished,Walkout,Interior Entry
    Interior area
    • Total structure area: 2,625
    • Total interior livable area: 1,568 sqft
    • Finished area above ground: 1,568
    • Finished area below ground: 0

    Property

    Parking
    • Total spaces: 2
    • Parking features: Paved, Attached
    • Garage spaces: 2
    Features
    • Levels: Two
    • Stories: 2
    • Patio & porch: Covered Porch
    • Frontage length: Road frontage: 80
    Lot
    • Size: 0.46 Acres
    • Features: Subdivided
    Details
    • Zoning description: Residential

    Construction

    Type & style
    • Home type: SingleFamily
    • Architectural style: Colonial
    • Property subtype: Single Family Residence
    Materials
    • Wood Frame, Vinyl Exterior
    • Foundation: Concrete
    • Roof: Asphalt Shingle
    Condition
    • New construction: Yes
    • Year built: 2023

    Utilities & green energy

    • Electric: Circuit Breakers
    • Sewer: Public Sewer
    • Utilities for property: Underground Utilities
    Green energy
    • Green verification: HERS Index Score

    Community & neighborhood

    Location
    • Region: Milton

    HOA & financial

    Other financial information
    • Additional fee information: Fee: $150

    Price history

    DateEventPrice
    6/30/2023Sold$542,345$346/sqft
    Source: PrimeMLS #4944986 Report a problem
    3/22/2023Contingent$542,345$346/sqft
    Source: PrimeMLS #4944986 Report a problem
    3/8/2023Listed for sale$542,345$346/sqft
    Source: PrimeMLS #4944986 Report a problem

    Public tax history

    Tax history is unavailable.

    Neighborhood: 05468

    Nearby schools

    GreatSchools rating
    Schools provided by the listing agent
    • Elementary: Milton Elementary School
    • Middle: Milton Jr High School
    • High: Milton Senior High School

    Source: PrimeMLS. This data may not be complete. We recommend contacting the local school district to confirm school assignments for this home.

    Get pre-qualified for a loan
    At Zillow Home Loans, we can pre-qualify you in as little as 5 minutes with no impact to your credit score.

    An equal housing lender. NMLS #10287.

    Sell for more on Zillow
    Get a Zillow Showcase℠ listing at no additional cost and you could sell for .
    $583,500
    2% more
    +$11,670
    With Zillow Showcase(estimated)
    $595,170