Skip main navigation
Sold for $1,780,000
  • $1,780,000

    39 Hummingbird Drive, East Hills, NY 11576

    6beds
    3,701sqft
    Single Family Residence, Residential
    Built in 1960
    0.41 Acres Lot
    $1,850,200 Zestimate®
    $481/sqft
    $7,504 Estimated rent

    Home value

    $1,850,200

    $1.67M - $2.05M

    $7,504/mo

    Zestimate® history
    Loading
    Loading...

    Owner options

    List your home for rent

    $7,504/mo

    Rent Zestimate®

    Find your next renter with Zillow Rental Manager. Plus, with online applications, you can quickly screen prospective tenants – for free.

    Learn more

    $7,504/mo

    Rent Zestimate®

    Refinance and save

    $11,762/mo

    Est. payment

    Refinancing to a lower rate could help reduce your monthly payments and save thousands over the life of the loan.

    See today's rates

    $11,762/mo

    Est. payment

    Explore your selling options

    Work with a Zillow partner agent

    Leverage their expertise and Zillow's premium Showcase listings to get your home seen by more buyers.

    Get started

    List with your own agent

    Get your home in front of millions of buyers by listing it on Zillow.

    Learn how to do it

    Sell it yourself

    Take full control of how buyers see your home on Zillow by listing For Sale by Owner (FSBO).

    List your home

    What's special

    Heated in-ground poolNew wood deckMassive walk-in closetLuxurious primary suiteWood-burning fireplaceBreakfast nookBanquet-sized formal dining room
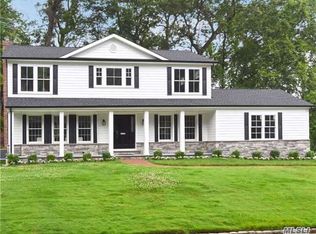
    Elegant Expanded Royal Model Center Hall Colonial in Lakeville Estates, East Hills, set on just shy of a half-acre in one of the community’s most prestigious enclaves. This stunning residence offers a true country club lifestyle, featuring a heated in-ground pool, 6 bedrooms and 4 full baths. The main level welcomes you with a formal living room boasting cathedral ceilings and a wood-burning fireplace, creating an inviting atmosphere for both casual gatherings and elegant entertaining. A banquet-sized formal dining room sets the stage for memorable dinner parties, while the gourmet eat-in kitchen with breakfast nook is ideal for everyday living. A guest bedroom and full bath provide convenience on this level. Two spacious dens, including one with a custom media center, offer the perfect balance of relaxation and entertainment. Upstairs, the luxurious primary suite is a private retreat, complete with a massive walk-in closet and dressing area. Three additional bedrooms share a full bath, while an additional en-suite bedroom ensures comfort and privacy for family or guests. The finished basement is designed for modern living with a media center, gym, and ample recreation space. Recent upgrades include a new wood deck, new central air system, and a new roof. Ownership includes membership to the exclusive East Hills Park, offering resort-style amenities: tennis and pickleball courts, an Olympic-size pool plus children’s pool, basketball courts, baseball fields, playgrounds, locker facilities, summer restaurant, dog run, walking trails, and theater. A rare opportunity to own a home that seamlessly blends elegance, function, and luxury lifestyle in one of Long Island’s most desirable communities.

    Zillow last checked:

    Listing updated:

    Listed by:

    Ronit Berman CBR 516-330-3131,

    Daniel Gale Sothebys Intl Rlty 516-626-7600,

    Richard M. Orent CBR 516-659-5220,

    Daniel Gale Sothebys Intl Rlty

    Bought with:

    Alyssa D. Levine, 10401266986

    Douglas Elliman Real Estate

    Source: OneKey® MLS as distributed by MLS GRID,MLS#: 921424MLS Logo

    Facts & features

    Interior

    Bedrooms & bathrooms
    • Bedrooms: 6
    • Bathrooms: 4
    • Full bathrooms: 4
    Other
    • Description: Entry Foyer, Formal Living Room With Cathedral Ceiling and wood burning fireplace, Formal Dining Room, Den, Gourmet Eat-In-Kitchen, Great Room With Tray Ceiling , Laundry Room, Bedroom, Full Bath, 2 Car Garage
    • Level: First
    Other
    • Description: Primary Bedroom Suite with Large Walk-In-Closet and dressing area. Three additional Bedrooms share a full Bath, additional En-suite Bedroom with balcony.
    • Level: Second
    Other
    • Description: Finished Basement with media center, Gym, and ample recreation space, storage.
    • Level: Basement
    Heating
    • Baseboard, Hot Water
    Cooling
    • Central Air
    Appliances
    • Included: Cooktop, Dishwasher, Dryer, Gas Cooktop, Oven, Refrigerator, Washer
    • Laundry: Laundry Room
    Features
    • First Floor Bedroom, Cathedral Ceiling(s), Eat-in Kitchen, Entrance Foyer, Formal Dining, Granite Counters
    • Flooring: Hardwood, Tile
    • Basement: Finished,Full
    • Attic: Crawl
    • Number of fireplaces: 1
    • Fireplace features: Living Room
    Interior area
    • Total structure area: 3,701
    • Total interior livable area: 3,701 sqft

    Property

    Parking
    • Total spaces: 2
    • Parking features: Attached, Driveway, Garage, Garage Door Opener, Private
    • Garage spaces: 2
    • Has uncovered spaces: Yes
    Features
    • Patio & porch: Deck
    • Has private pool: Yes
    • Pool features: In Ground, Outdoor Pool
    • Fencing: Back Yard
    Lot
    • Size: 0.41 Acres
    • Features: Sprinklers In Front, Sprinklers In Rear
    Details
    • Parcel number: 2203190280000080
    • Special conditions: None

    Construction

    Type & style
    • Home type: SingleFamily
    • Architectural style: Colonial
    • Property subtype: Single Family Residence, Residential
    Materials
    • Cedar
    Condition
    • Year built: 1960

    Utilities & green energy

    • Sewer: Cesspool
    • Water: Public
    • Utilities for property: Cable Connected, Electricity Connected, Natural Gas Connected, Phone Connected, Trash Collection Private

    Community & neighborhood

    Location
    • Region: Roslyn

    Other

    Other facts
    • Listing agreement: Exclusive Right To Sell

    Price history

    DateEventPrice
    3/31/2026Sold$1,780,000-6.3%$481/sqft
    Source: OneKey® MLS as distributed by MLS GRID #921424 Report a problem
    1/2/2026Pending sale$1,899,000$513/sqft
    Source: OneKey® MLS as distributed by MLS GRID #921424 Report a problem
    12/5/2025Price change$1,899,000-5%$513/sqft
    Source: OneKey® MLS as distributed by MLS GRID #921424 Report a problem
    10/27/2025Price change$1,998,000-9.1%$540/sqft
    Source: OneKey® MLS as distributed by MLS GRID #921424 Report a problem
    10/8/2025Listed for sale$2,198,000+72.4%$594/sqft
    Source: OneKey® MLS as distributed by MLS GRID #921424 Report a problem
    3/14/2007Sold$1,275,000$345/sqft
    Source: Public Record Report a problem

    Public tax history

    YearProperty taxesTax assessment
    2024-- $1,410
    2023-- $1,410
    2022-- $1,410
    2021$32,041 -0.3%--
    2020$32,143 +8.9%$2,325
    2019$29,505 $2,325
    2018$29,505 +3.1%$2,325
    2017$28,625 +2.6%$2,325
    2016$27,891 +418.4%$2,325
    2015$5,381 +2.2%$2,325 -5.1%
    2013$5,264 +4%$2,449
    2012$5,059 -75.3%$2,449 -12.9%
    2011$20,465 +7%$2,811 +0.5%
    2010$19,122 $2,796 -13.5%
    2009-- $3,231 -1.2%
    2008-- $3,271 +0.2%
    2006-- $3,266 -39.2%
    2005-- $5,370 -40.3%
    2004-- $8,989
    2003-- $8,989 -54.5%
    2002-- $19,750
    2001-- $19,750
    2000-- $19,750

    Find assessor info on the county website

    Neighborhood: 11576

    Nearby schools

    GreatSchools rating
    Schools provided by the listing agent
    • Elementary: Harbor Hill School
    • Middle: Roslyn Middle School
    • High: Roslyn High School

    Source: OneKey® MLS as distributed by MLS GRID. This data may not be complete. We recommend contacting the local school district to confirm school assignments for this home.

    Get a cash offer in 3 minutes
    Find out how much your home could sell for in as little as 3 minutes with a no-obligation cash offer.
    Estimated market value
    $1,850,200
    Get a cash offer in 3 minutes
    Find out how much your home could sell for in as little as 3 minutes with a no-obligation cash offer.
    Estimated market value
    $1,850,200