Skip main navigation
Sold for $371,000
  • $371,000

    39 Hunt Dr, Horsham, PA 19044

    2beds
    1,320sqft
    Townhouse
    Built in 1985
    7,193 Square Feet Lot
    $401,900 Zestimate®
    $281/sqft
    $2,678 Estimated rent

    Home value

    $401,900

    $382,000 - $422,000

    $2,678/mo

    Zestimate® history
    Loading
    Loading...

    Owner options

    List your home for rent

    $2,678/mo

    Rent Zestimate®

    Find your next renter with Zillow Rental Manager. Plus, with online applications, you can quickly screen prospective tenants – for free.

    Learn more

    $2,678/mo

    Rent Zestimate®

    Refinance and save

    $2,377/mo

    Est. payment

    Refinancing to a lower rate could help reduce your monthly payments and save thousands over the life of the loan.

    See today's rates

    $2,377/mo

    Est. payment

    Explore your selling options

    Work with a Zillow partner agent

    Leverage their expertise and Zillow's premium Showcase listings to get your home seen by more buyers.

    Get started

    List with your own agent

    Get your home in front of millions of buyers by listing it on Zillow.

    Learn how to do it

    Sell it yourself

    Take full control of how buyers see your home on Zillow by listing For Sale by Owner (FSBO).

    List your home

    What's special

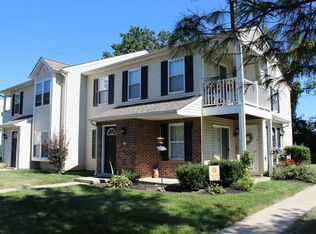
    Finally, a completely move-in ready home at the perfect price in one of Horsham's best neighborhoods! Welcome to 39 Hunt Drive in Wynmere Hunt. This property sits on a large fenced corner lot, providing tons of space for everyone to enjoy. Park your vehicles in the double driveway and enter into the first level of the home which has luxury vinyl plank flooring throughout. Enjoy the open concept living and dining rooms, as well as the eat-in kitchen with newer stainless steel appliances. There is also a nicely updated powder room on this level. From the kitchen you can access the separate laundry room and exit to the rear yard and large wooden deck--perfect for entertaining family and friends! There is a small storage closet on the back of the home for bicycles, yard tools, etc. Back inside, head upstairs and find two large bedrooms and a roomy hall bathroom with a tub/shower combo. The primary bedroom also offers a walk-in closet and private en-suite full bath with tiled shower. Looking for more storage? Access the pull-down steps to the attic, which is mostly floored and offers plenty of additional storage space. Updates to this lovely home include: 5 YEAR OLD ROOF (2019), Newer s/s microwave (2022) and gas range (2019), LVP floors on main level (2018), newer fence (2017), all windows in the home have been replaced (2015). 39 Hunt Drive is conveniently located within 5 minutes of Hatboro-Horsham Senior High School, Horsham Powerline Trail, Pennypack Farm & Nature Center, and only 10 minutes from the Willow Grove Turnpike exit. Make your appointment to see this fantastic home today!

    Zillow last checked:

    Listing updated:

    Listed by:

    Mike Gabriel 215-657-8100,

    Keller Williams Real Estate-Horsham,

    Listing Team: Homefront Properties Group, Co-Listing Team: Homefront Properties Group,Co-Listing Agent: Sarah Gabriel 215-740-6185,

    Keller Williams Real Estate-Horsham

    Bought with:

    Don Rowley, AB050044L

    Coldwell Banker Hearthside Realtors

    Source: Bright MLS,MLS#: PAMC2105244MLS Logo

    Facts & features

    Interior

    Bedrooms & bathrooms
    • Bedrooms: 2
    • Bathrooms: 3
    • Full bathrooms: 2
    • 1/2 bathrooms: 1
    • Main level bathrooms: 1
    Basement
    • Area: 0
    Heating
    • Forced Air, Natural Gas
    Cooling
    • Central Air, Electric
    Appliances
    • Included: Gas Water Heater
    Features
    • Has basement: No
    • Has fireplace: No
    Interior area
    • Total structure area: 1,320
    • Total interior livable area: 1,320 sqft
    • Finished area above ground: 1,320
    • Finished area below ground: 0

    Property

    Parking
    • Total spaces: 2
    • Parking features: Driveway, On Street
    • Uncovered spaces: 2
    Accessibility
    • Accessibility features: None
    Features
    • Levels: Two
    • Stories: 2
    • Pool features: None
    • Fencing: Wood
    Lot
    • Size: 7,193 sqft
    • Dimensions: 38.00 x 0.00
    Details
    • Additional structures: Above Grade, Below Grade
    • Parcel number: 360005791941
    • Zoning: R3
    • Special conditions: Standard

    Construction

    Type & style
    • Home type: Townhouse
    • Architectural style: Contemporary
    • Property subtype: Townhouse
    Materials
    • Vinyl Siding
    • Foundation: Other
    Condition
    • New construction: No
    • Year built: 1985

    Utilities & green energy

    • Sewer: Public Sewer
    • Water: Public

    Community & neighborhood

    Location
    • Region: Horsham
    • Subdivision: Wynmere Hunt
    • Municipality: HORSHAM TWP

    Other

    Other facts
    • Listing agreement: Exclusive Right To Sell
    • Ownership: Fee Simple

    Price history

    DateEventPrice
    7/17/2024Sold$371,000+6.3%$281/sqft
    Source: Bright MLS #PAMC2105244 Report a problem
    6/3/2024Pending sale$349,000$264/sqft
    Source: Bright MLS #PAMC2105244 Report a problem
    5/29/2024Listed for sale$349,000+60.1%$264/sqft
    Source: Bright MLS #PAMC2105244 Report a problem
    7/10/2015Sold$218,000-3.1%$165/sqft
    Source: Public Record Report a problem
    9/21/2009Sold$224,900$170/sqft
    Source: Public Record Report a problem
    7/30/2009Listed for sale$224,900+24.9%$170/sqft
    Source: RE/MAX Action Realty #5568024 Report a problem
    3/19/2004Sold$180,000$136/sqft
    Source: Public Record Report a problem

    Public tax history

    YearProperty taxesTax assessment
    2025$4,544 +6.3%$110,270
    2024$4,273 $110,270
    2023$4,273 +7%$110,270
    2022$3,992 +2.7%$110,270
    2021$3,887 +2.2%$110,270
    2020$3,805 +2%$110,270
    2019$3,732 +2.6%$110,270
    2018$3,637 +3.3%$110,270
    2017$3,522 +2%$110,270
    2016$3,452 +2.6%$110,270
    2015$3,364 +1.8%$110,270
    2014$3,305 +1.4%$110,270
    2013$3,260 +1.4%$110,270
    2012$3,214 +2.8%$110,270
    2011$3,125 +2%$110,270
    2010$3,063 +2%$110,270
    2009$3,002 +2.8%$110,270
    2008$2,921 +2.1%--
    2007$2,862 +2.9%--
    2006$2,782 +3%--
    2005$2,701 +3.4%--
    2004$2,612 +3.7%--
    2003$2,519 +6.4%--
    2002$2,368 +2.7%--
    2000$2,305 +5.6%--
    1999$2,183 --

    Find assessor info on the county website

    Neighborhood: 19044

    Nearby schools

    GreatSchools rating
    Schools provided by the listing agent
    • District: Hatboro-horsham

    Source: Bright MLS. This data may not be complete. We recommend contacting the local school district to confirm school assignments for this home.

    Get a cash offer in 3 minutes
    Find out how much your home could sell for in as little as 3 minutes with a no-obligation cash offer.
    Estimated market value
    $401,900
    Get a cash offer in 3 minutes
    Find out how much your home could sell for in as little as 3 minutes with a no-obligation cash offer.
    Estimated market value
    $401,900