Skip main navigation
Closed
  • $510,000

    39 Hunt Master Ct, Ormond Beach, FL 32174

    4beds
    2,395sqft
    Single Family Residence, Residential
    Built in 1996
    0.31 Acres Lot
    $505,200 Zestimate®
    $213/sqft
    $2,954 Estimated rent

    Home value

    $505,200

    $480,000 - $530,000

    $2,954/mo

    Zestimate® history
    Loading
    Loading...

    Owner options

    List your home for rent

    $2,954/mo

    Rent Zestimate®

    Find your next renter with Zillow Rental Manager. Plus, with online applications, you can quickly screen prospective tenants – for free.

    Learn more

    $2,954/mo

    Rent Zestimate®

    Refinance and save

    $3,703/mo

    Est. payment

    Refinancing to a lower rate could help reduce your monthly payments and save thousands over the life of the loan.

    See today's rates

    $3,703/mo

    Est. payment

    Explore your selling options

    Work with a Zillow partner agent

    Leverage their expertise and Zillow's premium Showcase listings to get your home seen by more buyers.

    Get started

    List with your own agent

    Get your home in front of millions of buyers by listing it on Zillow.

    Learn how to do it

    Sell it yourself

    Take full control of how buyers see your home on Zillow by listing For Sale by Owner (FSBO).

    List your home

    What's special

    Open split floor planWalk-in closetLarge columned front porchSplit floor planFrench doorsUpgraded appliancesLarge master suite
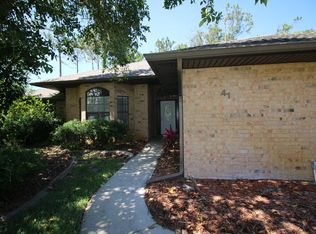
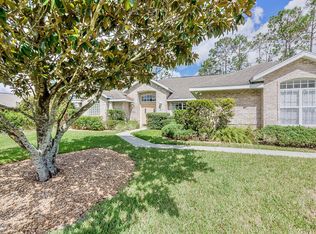
    Welcome to this incredible custom built 4 bedroom, 3 bathroom brick home located in the quiet and highly sought after neighborhood of Hunters Ridge. From the moment you arrive to the property, it will capture your attention! This home has curb appeal like no other! Enjoy coffee or tea on the large columned front porch which gives the home a modern southern charm. This immaculate home is situated near the end of the loop and backs up to a beautiful pond that gives you plenty of privacy. Inside you will find an open split floor plan with a foyer that leads to the dining room and into the family room. From the front door, kitchen and living room you can see your amazing view that overlooks the pond and nature preserve. Your view is unobstructed with updated gridless windows! The kitchen features beveled edge granite counter tops and 42 inch cherry cabinets with upgraded appliances and subway tile backsplash. The large master suite features a walk-in closet and large master bathroom with a double sink. Since this home has a split floor plan, bedrooms 2 and 3 are on the opposite side of the home, giving the master suite its own privacy. Upstairs you will find the 4th bedroom which features bamboo flooring and its own bathroom and A/C unit. As you make your way through the French doors leading to the back yard you will find that the yard is completely fenced. Roof is 3 years old. A/C 8/2018. All windows are 3 years old. Call us now to schedule your private showing! Square footage received from tax rolls. All information deemed accurate but cannot be guaranteed.

    Zillow last checked:

    Listing updated:

    Listed by:

    James Brodick 386-527-5027,

    Realty Pros Assured,

    Ashley Brodick 386-473-8247

    Bought with:

    Carolyn Botchie, 644546

    Century 21 Sundance Realty

    Source: DBAMLS,MLS#: 1110656MLS Logo

    Facts & features

    Interior

    Bedrooms & bathrooms
    • Bedrooms: 4
    • Bathrooms: 3
    • Full bathrooms: 3
    Bedroom 1
    • Level: Main
    • Area: 234 Square Feet
    • Dimensions: 13.00 x 18.00
    Bedroom 2
    • Level: Main
    • Area: 143 Square Feet
    • Dimensions: 11.00 x 13.00
    Bedroom 3
    • Level: Main
    • Area: 144 Square Feet
    • Dimensions: 12.00 x 12.00
    Bedroom 4
    • Level: Upper
    • Area: 210 Square Feet
    • Dimensions: 14.00 x 15.00
    Dining room
    • Level: Main
    • Area: 180 Square Feet
    • Dimensions: 12.00 x 15.00
    Family room
    • Level: Main
    • Area: 380 Square Feet
    • Dimensions: 19.00 x 20.00
    Kitchen
    • Level: Main
    • Area: 180 Square Feet
    • Dimensions: 10.00 x 18.00
    Living room
    • Level: Main
    • Area: 270 Square Feet
    • Dimensions: 15.00 x 18.00
    Utility room
    • Level: Main
    • Area: 78 Square Feet
    • Dimensions: 6.00 x 13.00
    Heating
    • Central
    Cooling
    • Central Air
    Appliances
    • Included: Refrigerator, Microwave, Electric Range, Dishwasher
    Features
    • Ceiling Fan(s), Split Bedrooms
    • Flooring: Carpet, Other
    Interior area
    • Total structure area: 3,387
    • Total interior livable area: 2,395 sqft

    Property

    Parking
    • Total spaces: 2
    • Parking features: Additional Parking
    • Garage spaces: 2
    Accessibility
    • Accessibility features: Common Area
    Features
    • Levels: Two
    • Stories: 2
    • Patio & porch: Front Porch, Patio, Rear Porch
    • Pool features: In Ground
    • Has view: Yes
    • View description: Lake, Pond
    • Has water view: Yes
    • Water view: Lake,Pond
    • Waterfront features: Lake Front, Pond
    Lot
    • Size: 0.31 Acres
    Details
    • Parcel number: 412703000180
    • Zoning description: Single Family

    Construction

    Type & style
    • Home type: SingleFamily
    • Architectural style: Traditional
    • Property subtype: Single Family Residence, Residential
    Materials
    • Brick
    • Roof: Shingle
    Condition
    • New construction: No
    • Year built: 1996

    Utilities & green energy

    • Sewer: Public Sewer
    • Water: Public

    Community & HOA

    Community
    • Subdivision: Hunters Ridge
    HOA
    • Has HOA: Yes
    • Amenities included: Clubhouse, Pool
    • HOA fee: $205 quarterly
    • HOA name: DEER CREEK AT HUNTERS RIDGE OWNERS ASSOCIATION, IN
    Location
    • Region: Ormond Beach

    Financial & listing details

    • Price per square foot: $213/sqft
    • Tax assessed value: $421,973
    • Annual tax amount: $3,230
    • Date on market: 6/20/2023
    • Road surface type: Paved

    Price history

    DateEventPrice
    7/28/2023Sold$510,000-1.9%$213/sqft
    Source: DBAMLS #1110656 Report a problem
    6/22/2023Pending sale$520,000$217/sqft
    Source: DBAMLS #1110656 Report a problem
    6/20/2023Listed for sale$520,000+74.8%$217/sqft
    Source: DBAMLS #1110656 Report a problem
    6/1/2017Sold$297,500-2.5%$124/sqft
    Source: DBAMLS #1024249 Report a problem
    4/12/2017Price change$305,000-1.3%$127/sqft
    Source: Watson Realty Corp. #1024249 Report a problem
    2/22/2017Price change$309,000-3.1%$129/sqft
    Source: Watson Realty Corp. #1024249 Report a problem
    1/6/2017Listed for sale$319,000+10.4%$133/sqft
    Source: Watson Realty Corp. #1024249 Report a problem
    1/26/2015Listing removed$289,000$121/sqft
    Source: Watson Realty Corp #564791 Report a problem
    10/14/2014Listed for sale$289,000+48.2%$121/sqft
    Source: Watson Realty Corp #564791 Report a problem
    8/20/2012Sold$195,000-18.4%$81/sqft
    Source: Public Record Report a problem
    5/24/2012Price change$239,000-4.4%$100/sqft
    Source: RE/MAX SIGNATURE #530746 Report a problem
    4/22/2012Listed for sale$250,000$104/sqft
    Source: RE/MAX SIGNATURE #530746 Report a problem

    Public tax history

    YearProperty taxesTax assessment
    2025$5,053 -25.7%$351,231 -16.3%
    2024$6,804 +104.1%$419,790 +70.7%
    2023$3,334 +3.2%$245,908 +3%
    2022$3,230 $238,746 +3%
    2021-- $231,792 +1.4%
    2020$3,292 $228,592 +2.3%
    2019$3,292 +1.9%$223,453 -5%
    2018$3,231 -8.6%$235,195 +30.5%
    2017$3,535 +33.5%$180,291 +2.1%
    2016$2,648 -1.1%$176,583 +0.7%
    2015$2,677 -2.4%$175,356 +0.8%
    2014$2,743 $173,964 +1.5%
    2013-- $171,393 -5.8%
    2012-- $181,941 -1.9%
    2011-- $185,454 -7.2%
    2010-- $199,819 -8.9%
    2009-- $219,385 -9.9%
    2007-- $243,364 -0.5%
    2006-- $244,551 +6.1%
    2005-- $230,513 +8.1%
    2004-- $213,153 +7.8%
    2003-- $197,751 +36.2%
    2002-- $145,192 +1.6%
    2001-- $142,906 +3%
    2000-- $138,744
    Find assessor info on the county website

    Neighborhood: 32174

    Nearby schools

    GreatSchools rating
    Get a cash offer in 3 minutes
    Find out how much your home could sell for in as little as 3 minutes with a no-obligation cash offer.
    Estimated market value
    $505,200
    Get a cash offer in 3 minutes
    Find out how much your home could sell for in as little as 3 minutes with a no-obligation cash offer.
    Estimated market value
    $505,200