Skip main navigation
Active
  • $729,000

    39 Hunters Circle, Tewksbury Twp., NJ 08833

    3beds
    2,644sqft
    : 
    $5,972/mo
    Get pre-qualified
    Townhouse, Single Family Residence
    Built in 1985
    7,840 Square Feet Lot
    $719,300 Zestimate®
    $276/sqft
    $750/mo HOA

    What's special

    Wood burning fireplaceWonderful sunroomUpscale granite countersNew storm doorDouble closetsStainless steel electrolux appliancesGleaming hardwood floors throughout
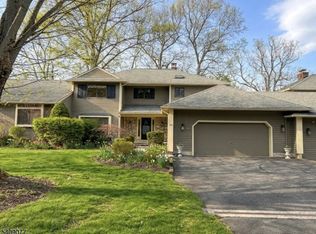
    THIS ONE IS A STUNNER! OVER $200,000 in Renovations/Upgrades! Tastefully Upscale Deer Haven Model Backing to the Scenic Pond set in the Most Desirable Location in Hunters Glen, a Community of 52 Homes set on 100+- acres in Tewksbury Township. Welcoming Beautiful Tile Foyer Entry with Double Closets. Custom Trim, Moldings, & Raised Paneling by Master Craftsman. Gleaming Hardwood Floors Throughout. Gorgeous High-end Chef's Dream Kitchen with 42 Inch Maple Cabinetry, Stainless Steel Electrolux Appliances (2025 DW), Upscale Granite Counters, Magnificent 8 Foot Center Island with Seating for 6! Two Story Great Room w Post & Beams & Wood Burning Fireplace. Living Room Wood Burning Fireplace w Custom Mantel & Marble Surround opens to a Wonderful Sunroom! Lovely Powder Room & Laundry Room with New Cabinets. ALL New Pella Windows (Except Great Room Window Glass has been replaced) & All New Anderson Sliding Doors, & New Storm Door! Living Room, Dining Room, Kitchen, Great Room, Sunroom, Primary Bedroom, Rear Bedroom, Game Room & Amazing Newly Replaced Expansive Deck Enjoys Gorgeous Views of Pastoral Acres & Pond! Finished Walkout Basement w Patio & Unfinished Area of Basement Provides Plenty of Storage & Room for Utilities. 2025 Washer & Dryer, 2026 AC Compressor. Fabulous Community Pool with Clubhouse, Commuter Dream Location. Located minutes to Shopping, Restaurants, Parks & Recreation. THIS IMMACULATE HOME IS STUNNING AND MOVE-IN READY!
    32 days
    |
    865
    |
    16
    |

    Zillow last checked:

    Listing updated:

    Listed by:

    Cecelia Bogart 908-894-0500,

    Keller Williams Cornerstone

    Source: GSMLS,MLS#: 4040015MLS Logo

      Facts & features

      Interior

      Bedrooms & bathrooms
      • Bedrooms: 3
      • Bathrooms: 3
      • Full bathrooms: 2
      • 1/2 bathrooms: 1
      Primary bedroom
      • Description: Full Bath, Walk-In Closet
      Bedroom 1
      • Level: Second
      • Area: 285
      • Dimensions: 19 x 15
      Bedroom 2
      • Level: Second
      • Area: 182
      • Dimensions: 14 x 13
      Bedroom 3
      • Level: Second
      • Area: 143
      • Dimensions: 13 x 11
      Primary bathroom
      • Features: Soaking Tub, Stall Shower
      Dining room
      • Features: Formal Dining Room
      • Level: First
      • Area: 182
      • Dimensions: 14 x 13
      Family room
      • Level: First
      • Area: 210
      • Dimensions: 15 x 14
      Kitchen
      • Features: Kitchen Island, Eat-in Kitchen, Pantry
      • Level: First
      • Area: 234
      • Dimensions: 18 x 13
      Living room
      • Level: First
      • Area: 285
      • Dimensions: 19 x 15
      Basement
      • Features: GameRoom, Storage, Utility, Walkout
      Heating
      • 1 Unit, Forced Air, Oil Tank Above Ground - Inside
      Cooling
      • 1 Unit, Central Air
      Appliances
      • Included: Carbon Monoxide Detector, Electric Cooktop, Dishwasher, Dryer, Kitchen Exhaust Fan, Microwave, Refrigerator, Self Cleaning Oven, Wall Oven(s) - Electric, Washer, Water Filter, Water Softener Owned, Electric Water Heater
      Features
      • Sunroom, Game Room
      • Flooring: Tile, Wood
      • Windows: Blinds, Skylight(s)
      • Basement: Yes,Partially Finished,Full,Walk-Out Access
      • Number of fireplaces: 2
      • Fireplace features: Great Room, Living Room, Wood Burning
      • Common walls with other units/homes: 2+ Common Walls,Townhouse-Interior
      Interior area
      • Total structure area: 2,644
      • Total interior livable area: 2,644 sqft

      Property

      Parking
      • Total spaces: 4
      • Parking features: 2 Car Width, Asphalt, Driveway-Exclusive, Attached Garage, Finished Garage
      • Attached garage spaces: 2
      • Uncovered spaces: 4
      Features
      • Levels: Multi Floor Unit
      • Patio & porch: Deck, Patio
      • Exterior features: Curbs, Sidewalk
      • Has private pool: Yes
      • Pool features: Outdoor Pool, Association
      • Has view: Yes
      • View description: Lake/Water View
      • Has water view: Yes
      • Water view: Lake/Water View
      • Waterfront features: Pond
      Lot
      • Size: 7,840 Square Feet
      • Dimensions: .182
      Details
      • Parcel number: 1924000370000000030036
      • Zoning description: Residential

      Construction

      Type & style
      • Home type: Townhouse
      • Property subtype: Townhouse, Single Family Residence
      • Attached to another structure: Yes
      Materials
      • Clapboard, Wood Siding
      • Roof: Asphalt Shingle
      Condition
      • Year built: 1985
      • Major remodel year: 2017

      Utilities & green energy

      • Gas: Gas In Street
      • Sewer: Association, Sewer Charge Extra
      • Water: Shared Well
      • Utilities for property: Underground Utilities, Gas In Street, Cable Available, Garbage Included

      Community & HOA

      Community
      • Features: Clubhouse
      • Security: Carbon Monoxide Detector
      • Application fee: $1,500
      • Subdivision: Hunters Glen
      HOA
      • Has HOA: Yes
      • Services included: Maintenance-Common Area, Snow Removal, Trash
      • HOA fee: $750 monthly
      Location
      • Region: Lebanon

      Financial & listing details

      • Price per square foot: $276/sqft
      • Tax assessed value: $473,500
      • Annual tax amount: $11,927
      • Date on market: 7/10/2026
      • Exclusions: DR Chandelier, Drapes in Kitchen & Bedrooms.
      • Ownership type: Condominium

        Estimated market value

        $719,300

        $683,000 - $755,000

        $3,693/mo

        Price history

        DateEventPrice
        7/10/2026Listed for sale$729,000+32.6%$276/sqft
        Source: GSMLS #4040015 Report a problem
        7/22/2017Listing removed$549,900$208/sqft
        Source: Montgomery #3378989 Report a problem
        7/14/2017Price change$549,900+0.2%$208/sqft
        Source: Montgomery #3378989 Report a problem
        6/23/2017Price change$549,000-3.7%$208/sqft
        Source: Montgomery #3378989 Report a problem
        5/10/2017Price change$569,900-5%$216/sqft
        Source: Montgomery #3378989 Report a problem
        4/13/2017Listed for sale$599,900+81.8%$227/sqft
        Source: KELLER WILLIAMS CORNERSTONE #3378989 Report a problem
        4/13/2016Sold$330,000-12%$125/sqft
        Source: Agent Provided Report a problem
        9/27/2015Price change$375,000-10.5%$142/sqft
        Source: Weichert Realtors #3245505 Report a problem
        8/14/2015Listed for sale$419,000$158/sqft
        Source: Weichert Realtors #3245505 Report a problem

        Public tax history

        YearProperty taxesTax assessment
        2025$11,501 $473,500
        2024$11,501 +2.8%$473,500
        2023$11,184 +4%$473,500
        2022$10,758 +2.4%$473,500
        2021$10,502 -1.6%$473,500
        2020$10,676 +1.5%$473,500 +14.6%
        2019$10,515 +1.2%$413,000
        2018$10,395 +3.4%$413,000
        2017$10,057 +3.3%$413,000
        2016$9,734 +1.4%$413,000
        2015$9,602 +2.4%$413,000
        2014$9,379 +0.8%$413,000
        2013$9,309 +2.2%$413,000
        2012$9,107 +1.5%$413,000
        2011$8,970 -2.2%$413,000
        2010$9,173 +1.6%$413,000
        2009$9,032 -2.4%$413,000
        2008$9,251 +0.9%$413,000
        2007$9,169 $413,000
        2006-- $413,000
        2005-- $413,000
        2004-- $413,000
        2003-- $413,000
        2002-- $413,000 +25.3%
        2001-- $329,500
        Find assessor info on the county website

        Monthly payment

        Est. payment

        Payment breakdown

        Explore the cost of this home by adjusting the details. Changes won't be saved.
        All calculations are estimates and provided by Zillow, Inc. for informational purposes only. Actual amounts may vary.
        HOA fees may include property taxes on listings classified as Co-Ops. Contact the listing agent and/or owner for fee details.
        See how much you could borrow to make a competitive offer.

        Climate risks

        Neighborhood: 08833

        Getting around

        0 / 100
        Car-Dependent
        15 / 100
        Somewhat Bikeable

        Nearby schools

        GreatSchools rating
        Schools provided by the listing agent
        • Elementary: Tewksbury Es
        • Middle: Oldturnpke
        • High: Voorhees

        Source: GSMLS. This data may not be complete. We recommend contacting the local school district to confirm school assignments for this home.

        A local agent can set up tours, give advice and negotiate with sellers.

        A local lender can help you make sure your offer is ready when you are.

        Browse local experts

        Similar homes