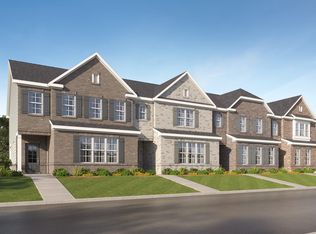
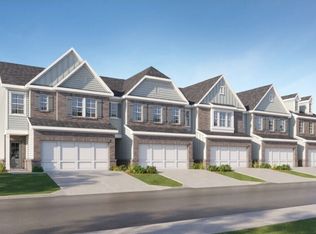
MOVE IN READY!! New Construction Home! Introducing Equestrian Falls - a new home community of beautifully crafted homes, blending large level lots, thoughtfully designed floor plans, and modern updates. Located on a breathtaking property that was once a picturesque horse farm-one of the most desirable settings in Barrow County. Welcome to the Amelia II Plan, a beautifully designed craftsman-style home set on one of the most stunning properties in Barrow County-formerly an old horse farm that offers natural beauty, space, and a peaceful setting. This thoughtfully crafted 4-bedroom, 2.5-bath home spans approximately 2,250 square feet and features timeless curb appeal with charming brick accents. Inside, you'll find a desirable layout highlighted by luxury vinyl plank flooring, granite countertops, and modern finishes throughout. The home offers a spacious formal dining room perfect for entertaining, along with a large study ideal for a home office or flex space. The open living areas flow effortlessly, while the covered back porch provides the perfect place to enjoy the serene surroundings. With its blend of classic style, updated finishes, and functional design, the Amelia Plan offers both comfort and elegance in an exceptional new-build community. Additional homes available & coming soon! There are more homes to see and show while you are out here. It's well worth your time to come visit us! Secondary photos are stock photos.
Closed
Zillow last checked:
Listing updated:
Bought with:
Non Mls Salesperson
Non-Mls Company
Source: GAMLS,MLS#: 10811812
Price history
| Date | Event | Price |
|---|---|---|
| 9/15/2026 | Sold | $407,900$181/sqft |
Source:  GAMLS #10811812 Report a problem GAMLS #10811812 Report a problem | ||
| 8/24/2026 | Pending sale | $407,900$181/sqft |
Source: GAMLS #10811812 Report a problem | ||
| 8/24/2026 | Price change | $407,900+1.2%$181/sqft |
Source: GAMLS #10811812 Report a problem | ||
| 7/24/2026 | Listed for sale | $402,900$179/sqft |
Source: GAMLS #10811812 Report a problem | ||
Get a cash offer in 3 minutes
Find out how much your home could sell for in as little as 3 minutes with a no-obligation cash offer.
Estimated market value
$407,900
