CLICK ON MULTIMEDIA LINK -Welcome to 39 Iona Crescent a beautifully updated detached home in desirable Woodbridge Meadows, offering over 2,500 sq. ft. of thoughtfully designed living space. Step inside and immediately feel the difference—this home is packed with upgrades, starting with a brand-new custom kitchen featuring an L-shaped island, built-in oven and microwave, bosch dishwasher, a dedicated coffee station, gas cooktop, and built-in wine rack for effortless entertaining. The kitchen walks out to a spacious deck, perfect for morning sun or evening barbecues. The primary bedroom suite is a true retreat, boasting a full wall of custom wardrobes, a generous walk-in closet, and a luxurious new ensuite bathroom with a double-head steam shower—your personal spa experience at home. All bathrooms in the home have been stylishly renovated with modern finishes.Upstairs, you'll find three additional large bedrooms and a bright flex space—ideal for a home office or reading nook—set on newly installed wide-plank flooring.The home also features:New windows throughout the whole house Modern 2-car garage with electric vehicle charger, a new garage door Spacious foyer with dramatic staircase and main floor laundry Convenient side entrance with an additional staircase leading to the basement Cozy family room with working fireplace, plus a formal dining and living area perfect for hosting Outside, enjoy a sun-drenched backyard deck that offers both bright mornings and shady afternoons—ideal for entertaining across the seasons.Walk to St. Angela Merici Elementary and be just minutes from top-rated Elders Mills French Immersion. Enjoy nearby shopping, rec centres, and quick highway access—everything you need in a well-established GTA neighbourhood. With too many upgrades to list here, please refer to the full property details for appliance and HVAC/roof/window update years. This move-in-ready home is waiting for its next chapter. Don’t miss the opportunity to make it yours
Sold for $1,400,000
C$1,400,000
39 Iona Cres, Vaughan, ON L4H 1C4
4beds
2,593sqft
Single Family Residence, Residential
Built in ----
4,917 Square Feet Lot
$-- Zestimate®
C$540/sqft
C$3,661 Estimated rent
Home value
Not available
Estimated sales range
Not available
Not available
Owner options
List your home for rent
C$3,661/mo
Rent Zestimate®
Find your next renter with Zillow Rental Manager. Plus, with online applications, you can quickly screen prospective tenants – for free.
C$3,661/mo
Rent Zestimate®
Refinance and save
C$5,919/mo
Est. payment
Refinancing to a lower rate could help reduce your monthly payments and save thousands over the life of the loan.
C$5,919/mo
Est. payment
Explore your selling options
Work with a Zillow partner agent
Leverage their expertise and Zillow's premium Showcase listings to get your home seen by more buyers.
Get startedList with your own agent
Get your home in front of millions of buyers by listing it on Zillow.
Learn how to do itSell it yourself
Take full control of how buyers see your home on Zillow by listing For Sale by Owner (FSBO).
List your homeWhat's special
Custom kitchenL-shaped islandDedicated coffee stationGas cooktopBuilt-in wine rackSpacious deckPrimary bedroom suite
Zillow last checked:
Listing updated:
Listed by:
Jason Masotti, Salesperson,
Century 21 Miller Real Estate Ltd.
Source: ITSO,MLS®#: 40712946Originating MLS®#: Cornerstone Association of REALTORS®
Facts & features
Interior
Bedrooms & bathrooms
- Bedrooms: 4
- Bathrooms: 3
- Full bathrooms: 3
- Main level bathrooms: 1
Bedroom
- Level: Second
Bedroom
- Level: Second
Bedroom
- Level: Second
Other
- Level: Second
Bathroom
- Features: 4-Piece
- Level: Main
Bathroom
- Features: 4-Piece
- Level: Second
Other
- Features: 4-Piece
- Level: Second
Dining room
- Level: Main
Family room
- Level: Main
Kitchen
- Level: Main
Laundry
- Level: Main
Office
- Level: Second
Sitting room
- Level: Main
Heating
- Forced Air
Cooling
- Central Air
Appliances
- Included: Range, Oven, Water Heater, Built-in Microwave, Dishwasher, Dryer, Gas Stove, Microwave, Range Hood, Refrigerator, Washer
Features
- Central Vacuum, Auto Garage Door Remote(s), Built-In Appliances, Steam Room
- Windows: Window Coverings
- Basement: Full,Unfinished
- Has fireplace: No
Interior area
- Total structure area: 2,593
- Total interior livable area: 2,593 sqft
- Finished area above ground: 2,593
Property
Parking
- Total spaces: 8
- Parking features: Attached Garage, Garage Door Opener, Outside/Surface/Open
- Attached garage spaces: 2
- Uncovered spaces: 6
Features
- Frontage type: East
- Frontage length: 42.19
Lot
- Size: 4,917 Square Feet
- Dimensions: 42.19 x 116.55
- Features: Urban, Airport, Near Golf Course, Greenbelt, Highway Access, Major Highway, Public Transit, Schools, Shopping Nearby
Details
- Parcel number: 033070075
- Zoning: RU
Construction
Type & style
- Home type: SingleFamily
- Architectural style: Two Story
- Property subtype: Single Family Residence, Residential
Materials
- Brick
- Foundation: Concrete Perimeter, Poured Concrete
- Roof: Asphalt Shing
Condition
- 31-50 Years
- New construction: No
Utilities & green energy
- Sewer: Sewer (Municipal)
- Water: Municipal-Metered
Community & HOA
Community
- Security: Carbon Monoxide Detector
Location
- Region: Vaughan
Financial & listing details
- Price per square foot: C$540/sqft
- Annual tax amount: C$5,825
- Date on market: 4/4/2025
- Inclusions: Built-in Microwave, Carbon Monoxide Detector, Central Vac, Dishwasher, Dryer, Garage Door Opener, Gas Stove, Microwave, Range Hood, Refrigerator, Washer, Window Coverings, All Appliances, All Electric Light Fixtures, All Window Dressings (Blinds, Drapes And Rods), Spare Tire Racks In Garage
Price history
| Date | Event | Price |
|---|---|---|
| 9/18/2025 | Sold | C$1,400,000C$540/sqft |
Source: ITSO #40712946 Report a problem | ||
Public tax history
Tax history is unavailable.
Neighborhood: Woodbridge
Nearby homes
- C$1,448,0004 bd3 ba-- sqft287 Andy Cres, Vaughan, ON L4H1C4For Sale
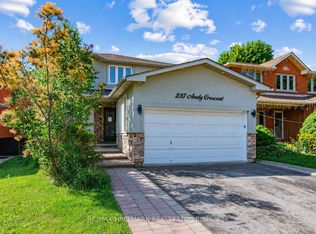
- C$2,1002 bd2 ba-- sqft245A Andy Cres, Vaughan, ON L4H1C6For Rent

- C$3,8005 bd3 ba-- sqft8890 Martin Grove Rd, Vaughan, ON L4H1C3For Rent

- C$1,7001 bd1 ba-- sqft171 Dolores Cres #BASEMENT, Vaughan, ON L4H1C9For Rent
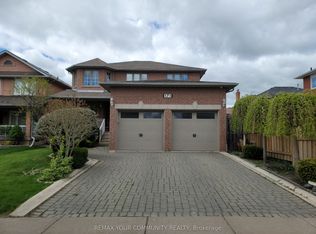
- C$1,300,0006 bd4 ba-- sqft34 Royalpark Way, Vaughan, ON L4H1J5For Sale
- C$1,6502 bd1 ba-- sqft54 Castlepoint Dr, Vaughan, ON L4H1B8For Rent
- C$1,7001 bd1 ba-- sqft22 Lanterna Cres #BASEMENT, Vaughan, ON L4H1B8For Rent
- C$--1 bd1 ba900 sqft87 Castlepoint Dr, Vaughan, ON L4H1B8Off Market
Nearby schools
GreatSchools rating
No schools nearby
We couldn't find any schools near this home.
